
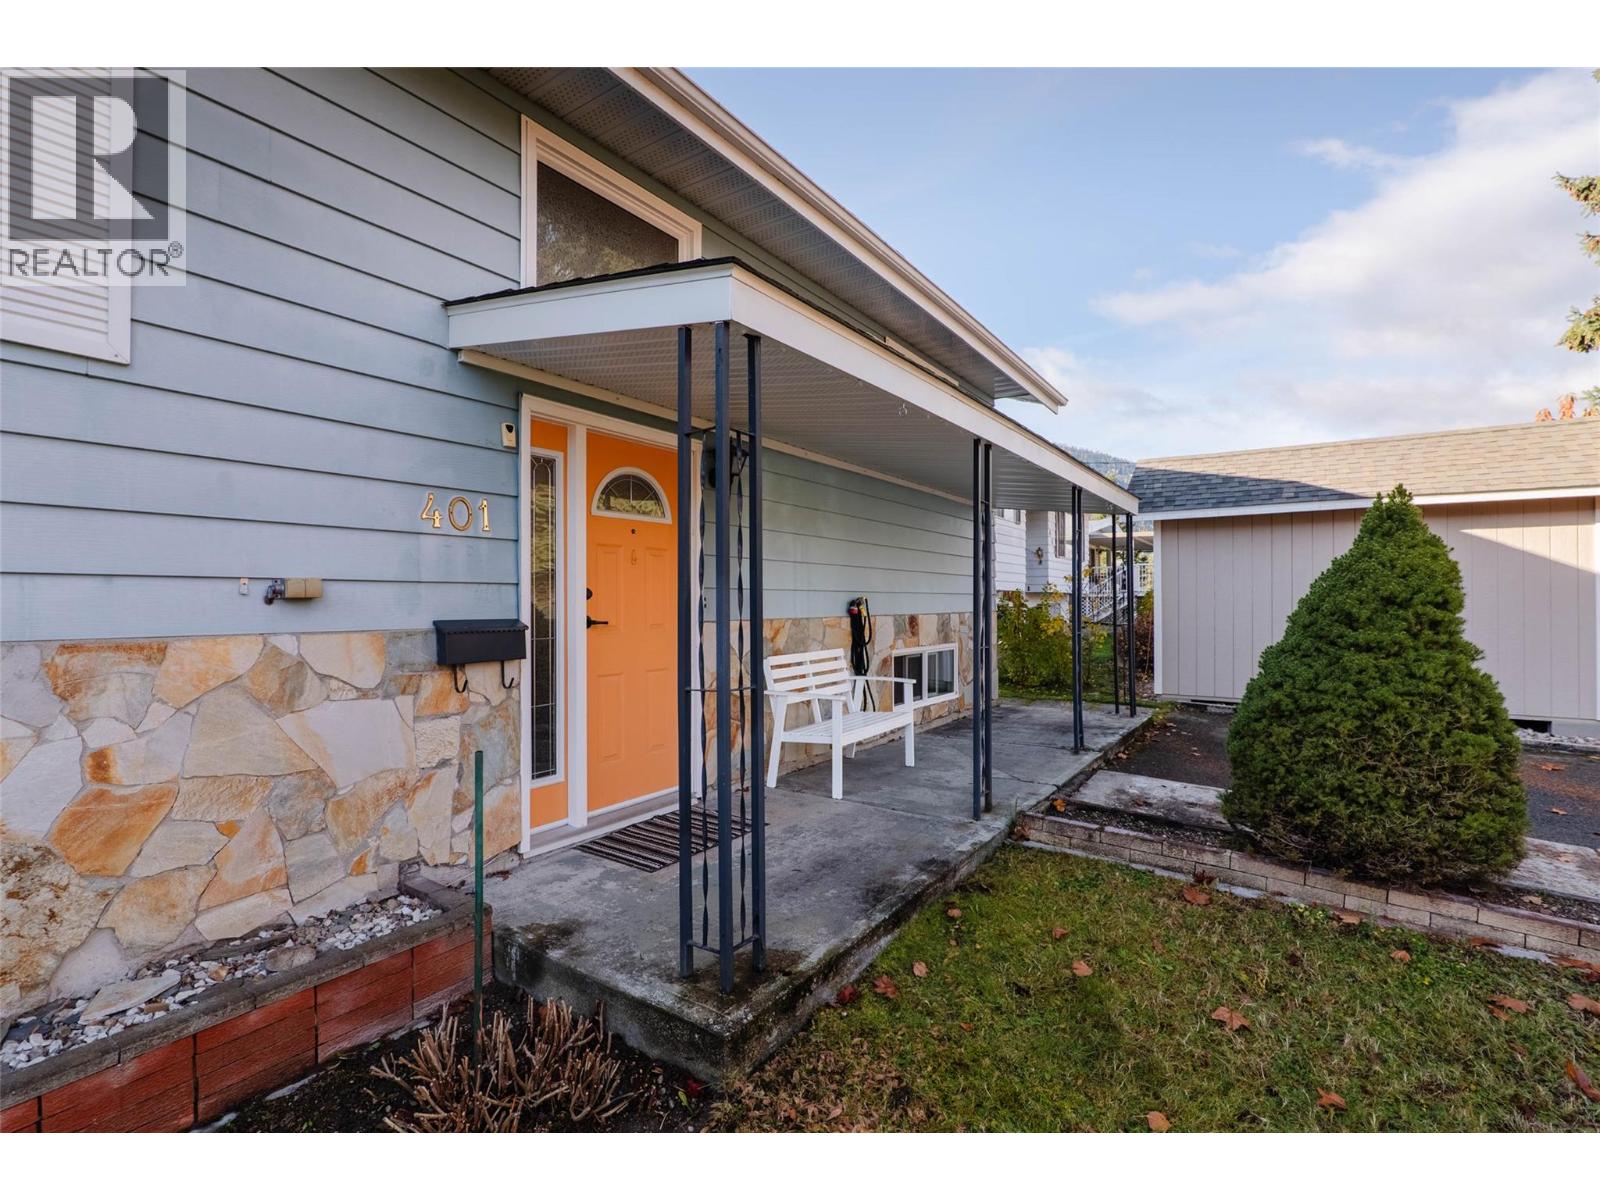
401 Gore Street W Nelson, British Columbia V1L 3G9
$699,900
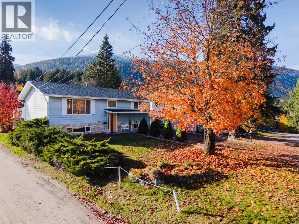
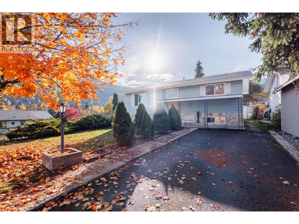
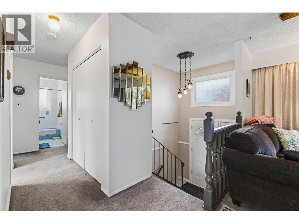
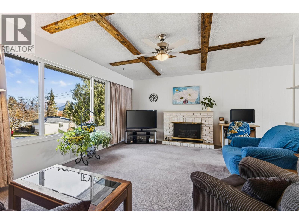
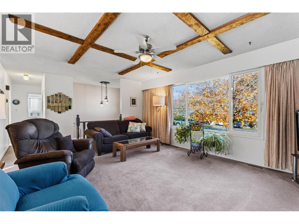
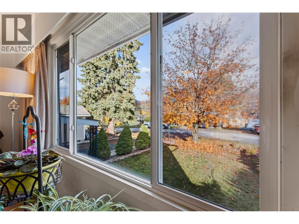
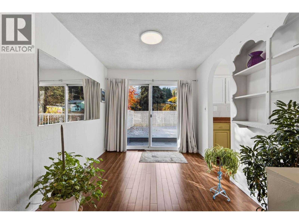
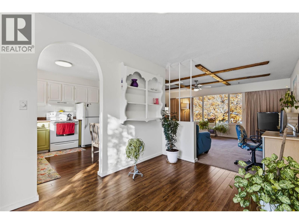
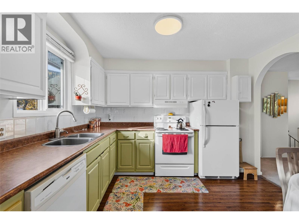
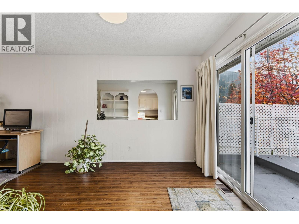
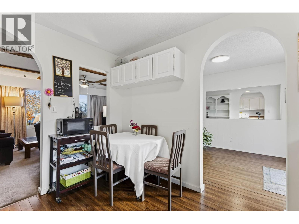
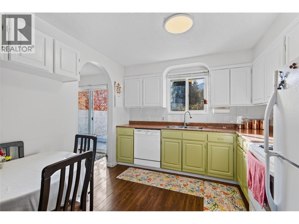
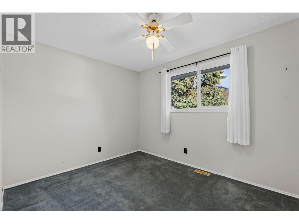
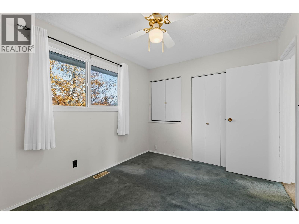
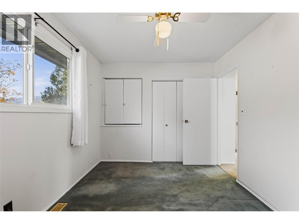
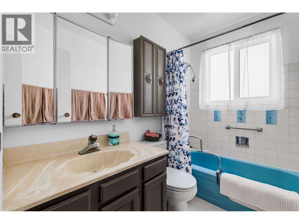
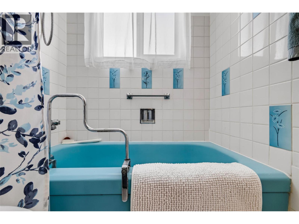
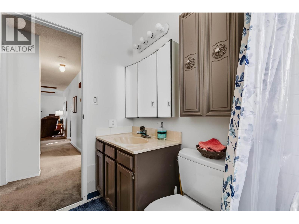
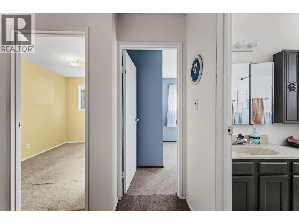
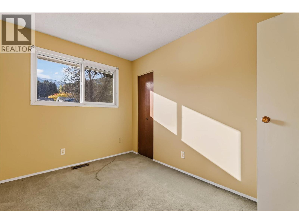
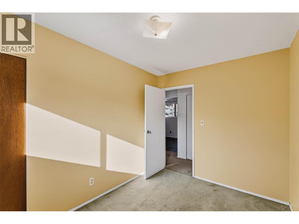
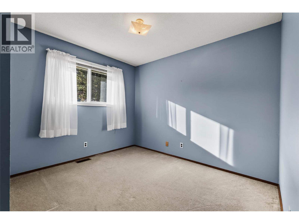
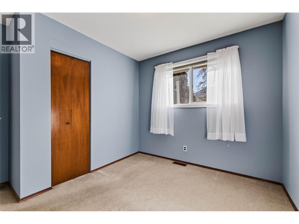
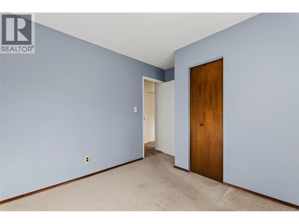
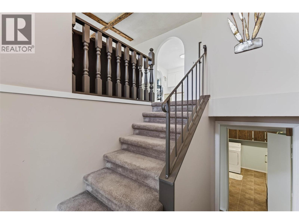
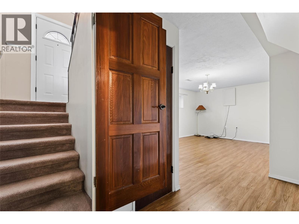
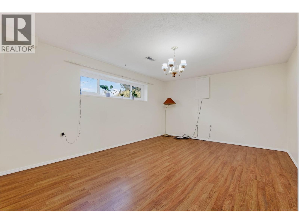
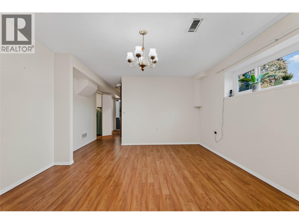
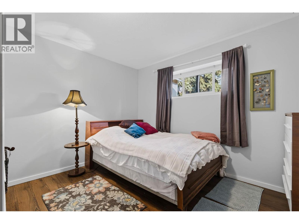
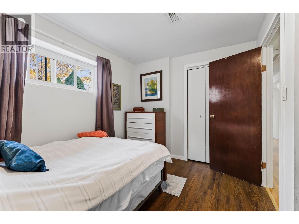
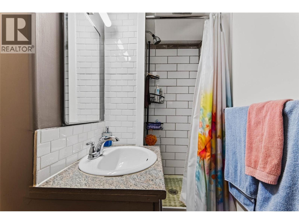
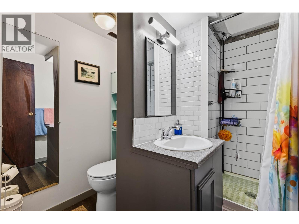
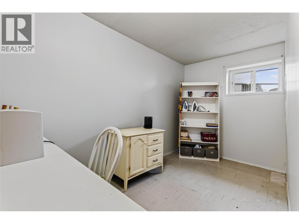
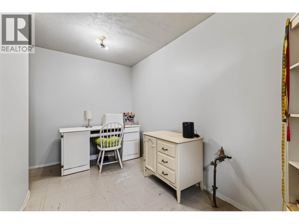
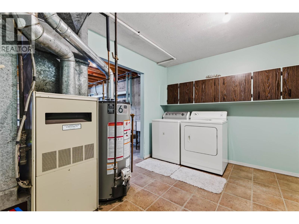
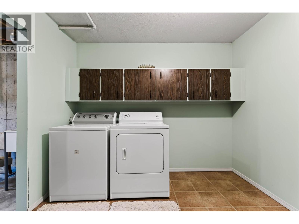
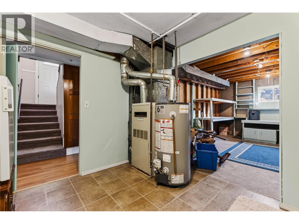
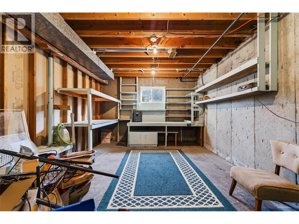
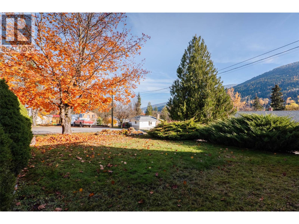
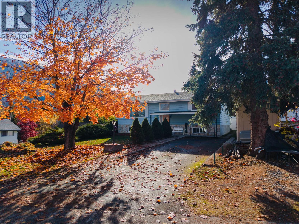
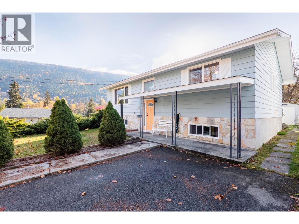
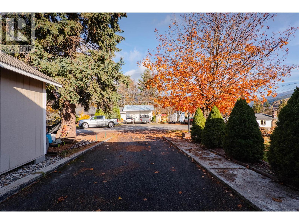
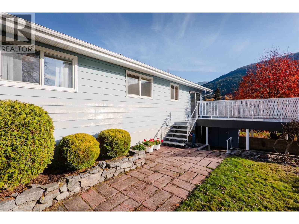
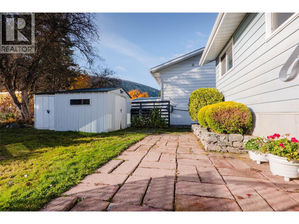
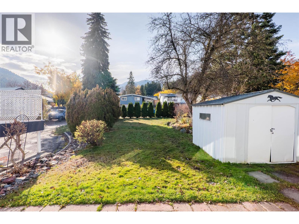
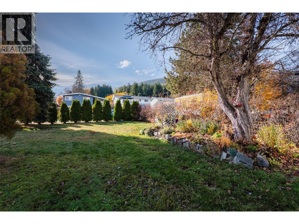
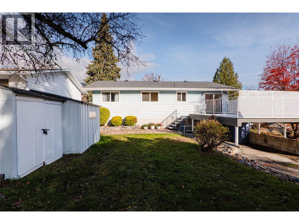
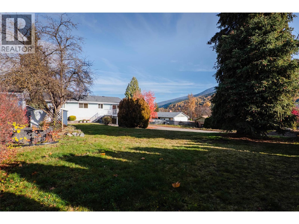
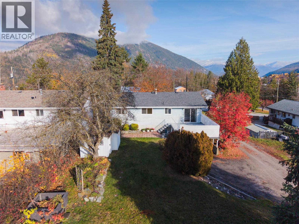
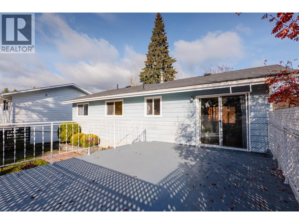
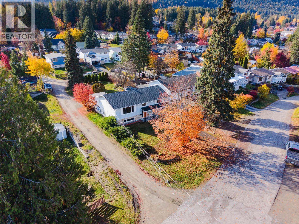
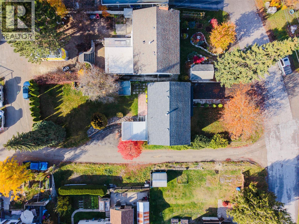
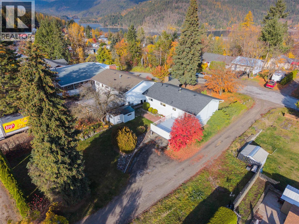
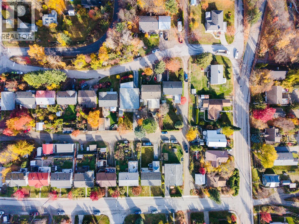
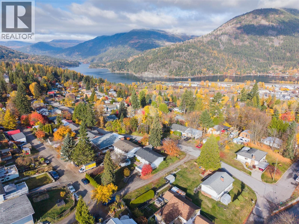
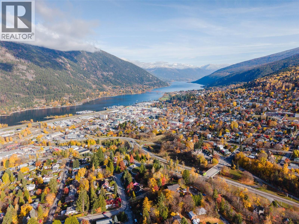
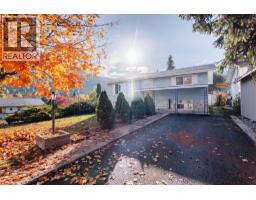
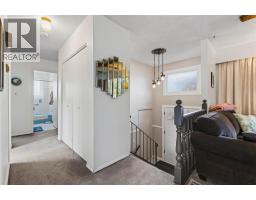
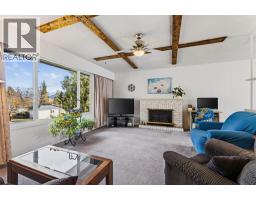
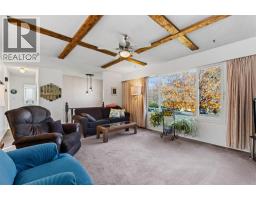
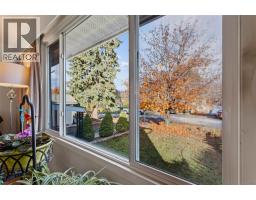
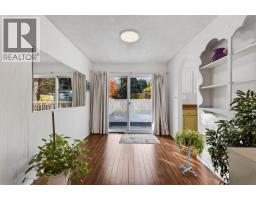
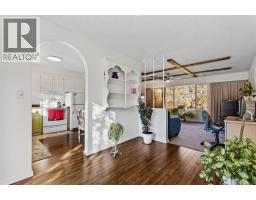
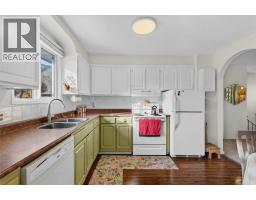
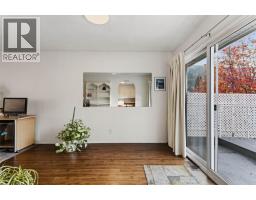
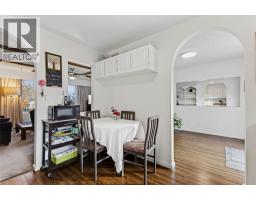
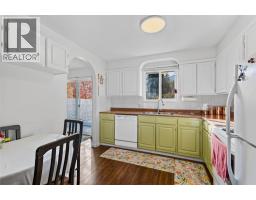
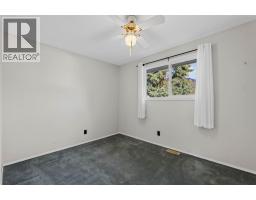
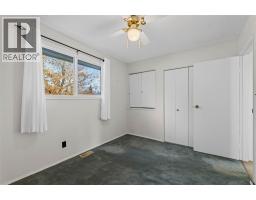
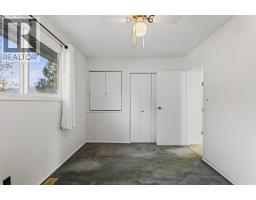
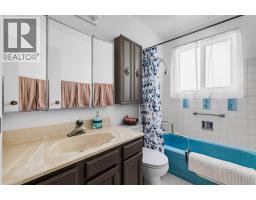
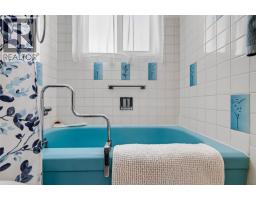
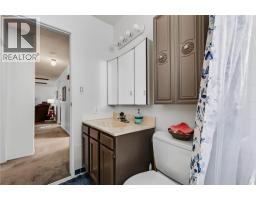
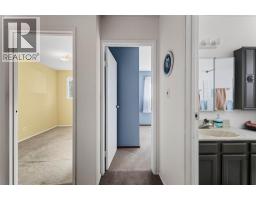
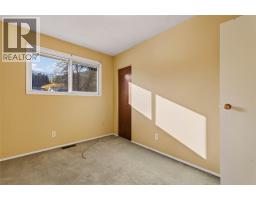
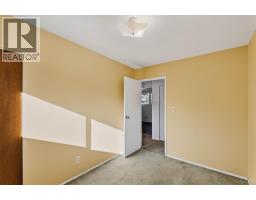
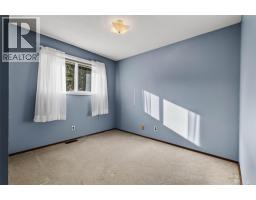
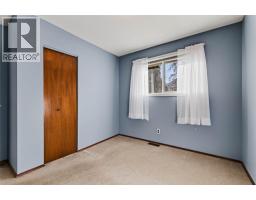
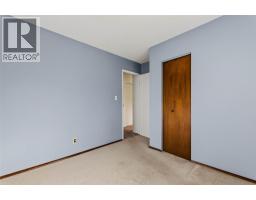
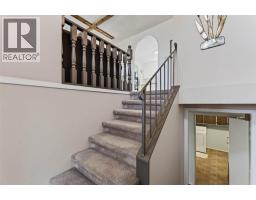
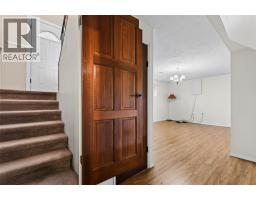
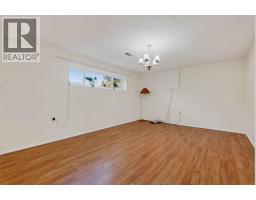
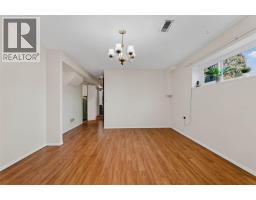
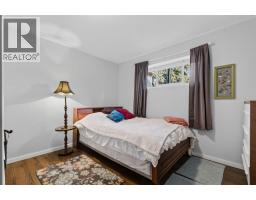
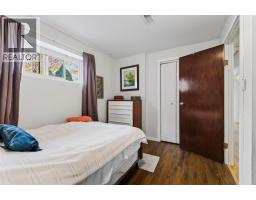
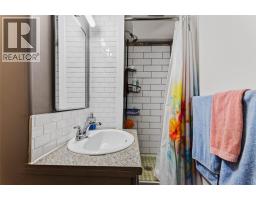
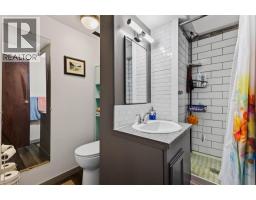
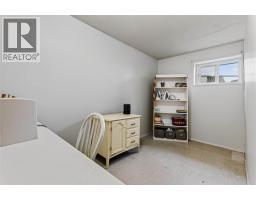
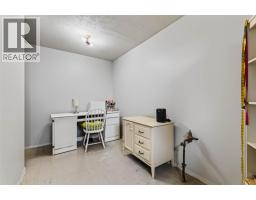
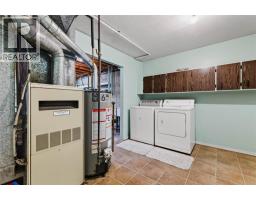
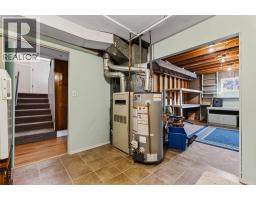
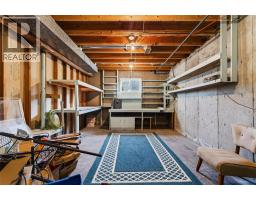
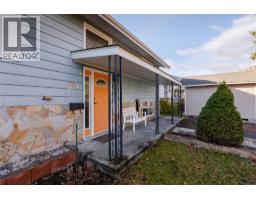
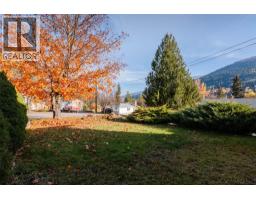
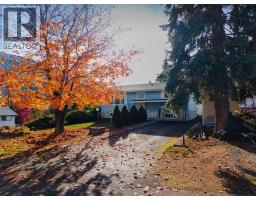
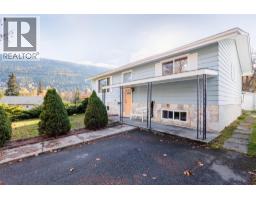
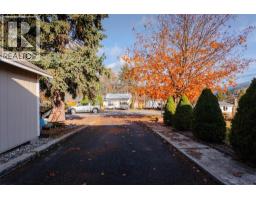
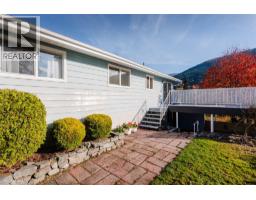
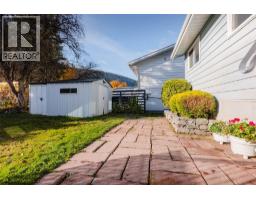
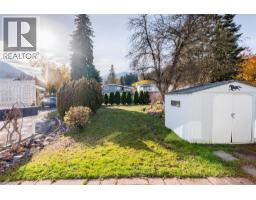
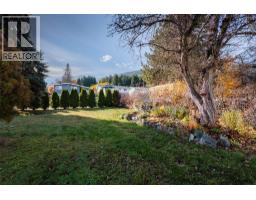
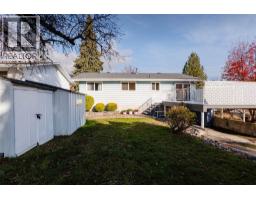
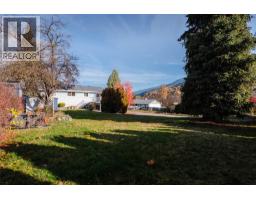
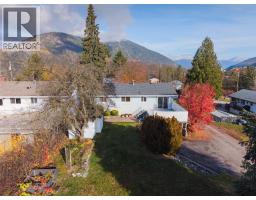
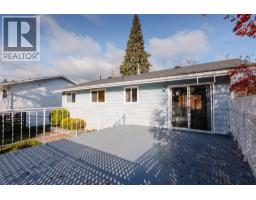
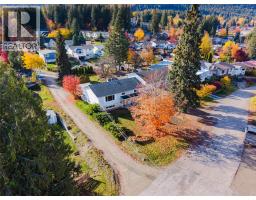
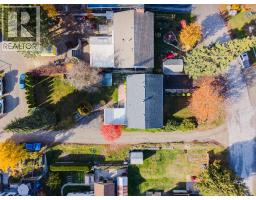
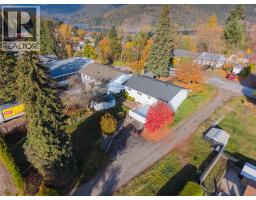
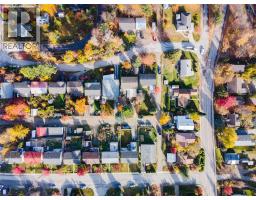
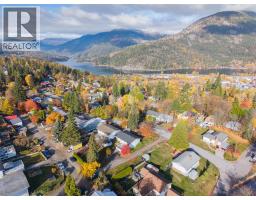
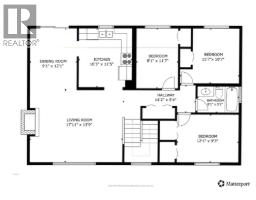
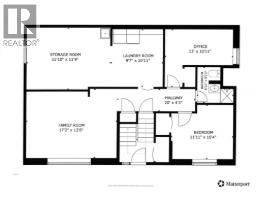
Built in 1972, this well maintained one owner family home offers 4-5 bedrooms, two full baths, large family room and an oversized, level, fully landscaped lot in very quiet and convenient neighbourhood. Plenty of off street parking. The large lot has outstanding street and lane access making this property a good candidate to add on a shop or laneway home. Recent upgrades include roof shingles, deck surface, thermal windows and water heater. Plenty of storage inside and out and a workshop area in the lower level. This a great place to call home. Move in and enjoy. (id:61291)
Property Details
| MLS® Number | 10404936 |
| Property Type | Single Family |
| Neigbourhood | Nelson |
| Parking Space Total | 5 |
| View Type | Mountain View |
Building
| Bathroom Total | 2 |
| Bedrooms Total | 5 |
| Architectural Style | Ranch |
| Basement Type | Full |
| Constructed Date | 1972 |
| Construction Style Attachment | Detached |
| Fireplace Fuel | Electric |
| Fireplace Present | Yes |
| Fireplace Type | Unknown |
| Heating Type | Forced Air, See Remarks |
| Roof Material | Asphalt Shingle |
| Roof Style | Unknown |
| Stories Total | 2 |
| Size Interior | 2,090 Ft2 |
| Type | House |
| Utility Water | Municipal Water |
Parking
| Additional Parking | |
| Carport |
Land
| Acreage | No |
| Sewer | Municipal Sewage System |
| Size Frontage | 50 Ft |
| Size Irregular | 0.17 |
| Size Total | 0.17 Ac|under 1 Acre |
| Size Total Text | 0.17 Ac|under 1 Acre |
Rooms
| Level | Type | Length | Width | Dimensions |
|---|---|---|---|---|
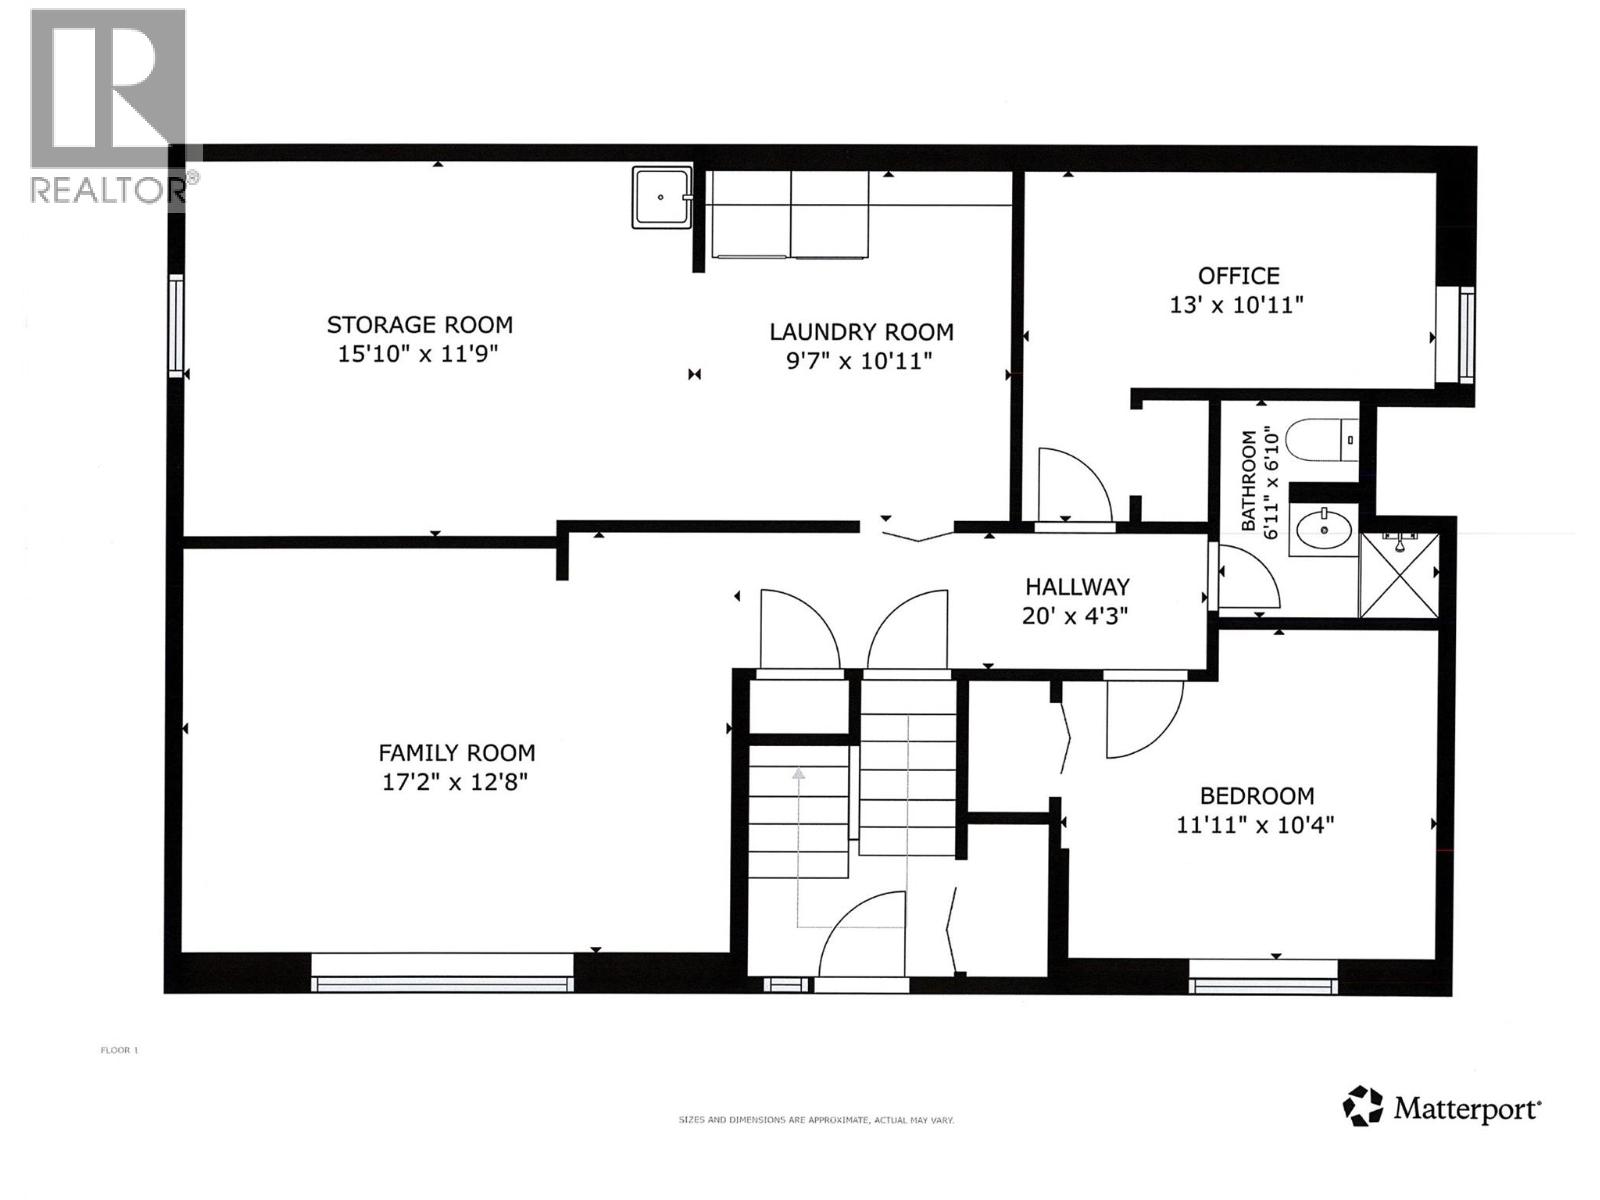
| Lower Level | Workshop | 11'9'' x 15'10'' | ||
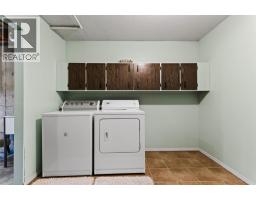
| Lower Level | Laundry Room | 10'11'' x 9'7'' | ||
| Lower Level | Bedroom | 10'11'' x 13'0'' | ||
| Lower Level | Family Room | 12'8'' x 17'2'' | ||
| Lower Level | 3pc Bathroom | 6'10'' x 6'11'' | ||
| Lower Level | Bedroom | 10'4'' x 11'11'' | ||
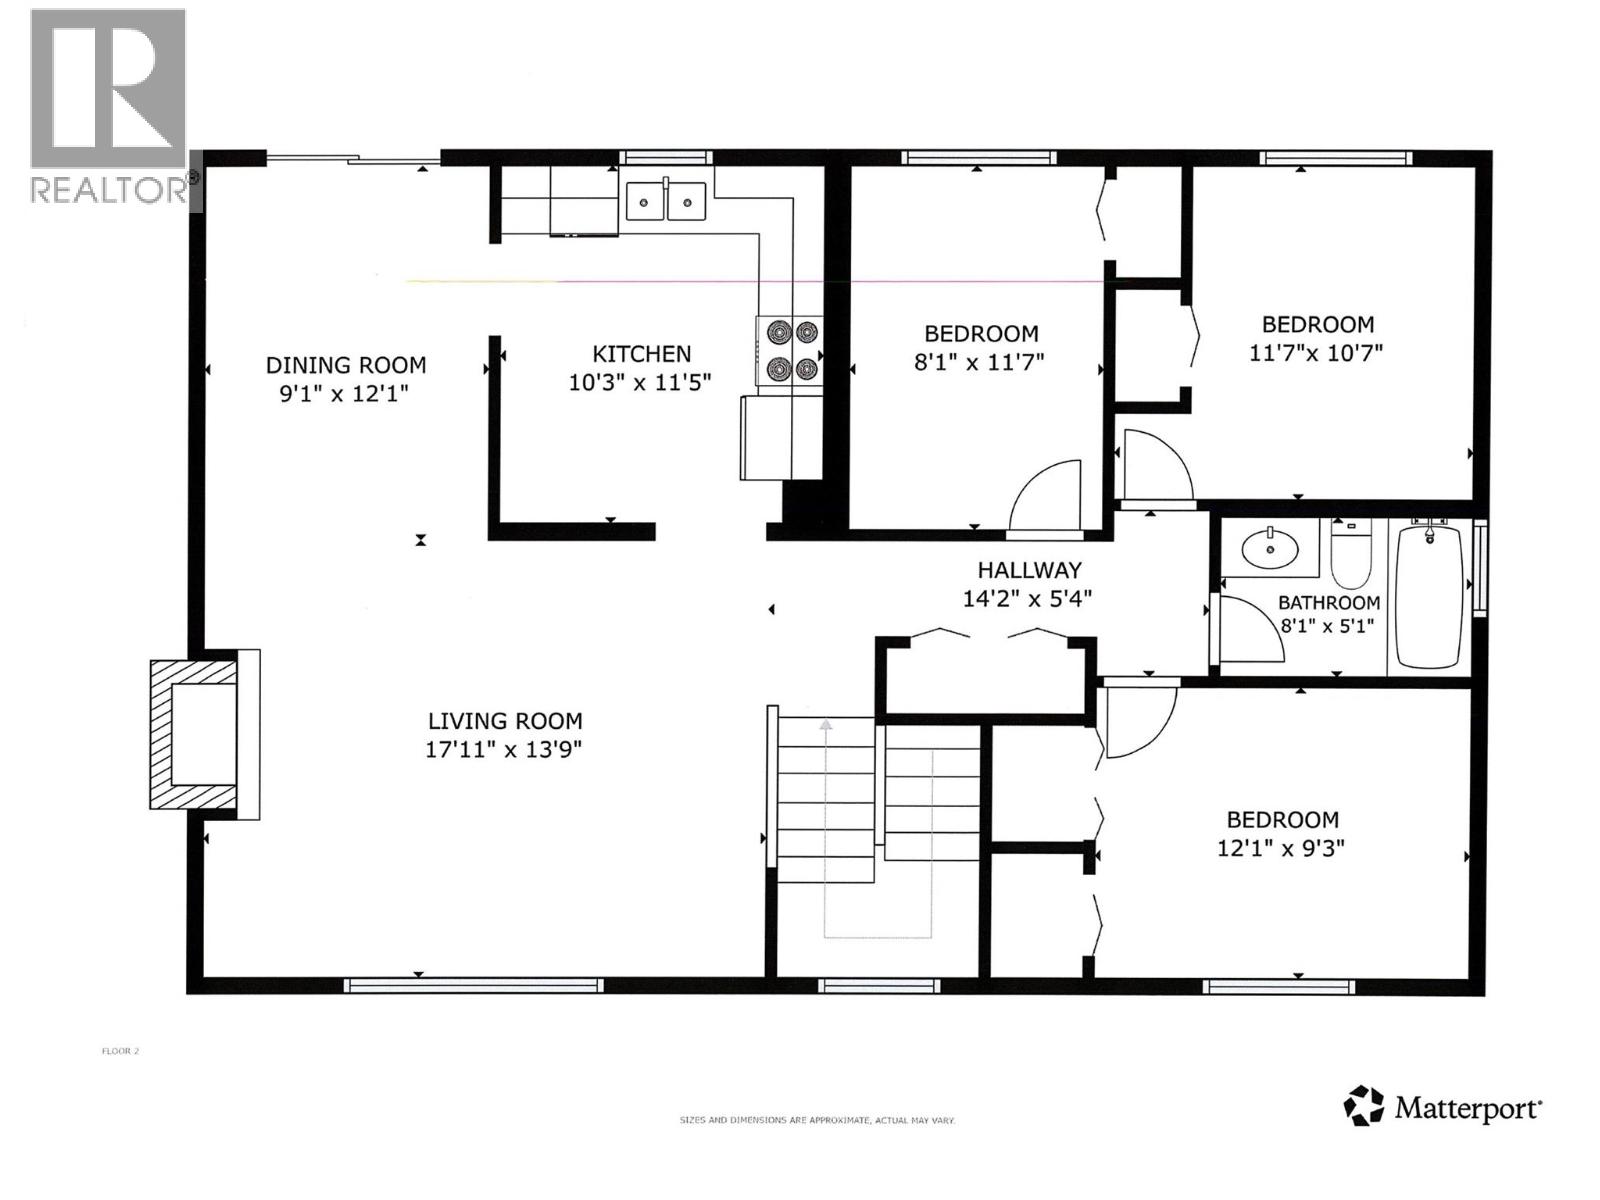
| Main Level | Dining Room | 12'1'' x 9'1'' | ||
| Main Level | Bedroom | 10'7'' x 11'7'' | ||
| Main Level | Bedroom | 11'7'' x 8'1'' | ||
| Main Level | 4pc Bathroom | 5'1'' x 8'1'' | ||
| Main Level | Primary Bedroom | 9'3'' x 12'1'' | ||
| Main Level | Living Room | 13'9'' x 17'11'' | ||
| Main Level | Kitchen | 11'5'' x 10'3'' |
https://www.realtor.ca/real-estate/30467694/401-gore-street-w-nelson-nelson
Contact Us
Contact us for more information

Doug Stewart
www.realtors.coldwellbanker.ca/dougstewart
593 Baker Street
Nelson, British Columbia V1L 4J1
(250) 352-3581
(250) 352-5102

The trademarks REALTOR®, REALTORS®, and the REALTOR® logo are controlled by The Canadian Real Estate Association (CREA) and identify real estate professionals who are members of CREA. The trademarks MLS®, Multiple Listing Service® and the associated logos are owned by The Canadian Real Estate Association (CREA) and identify the quality of services provided by real estate professionals who are members of CREA. The trademark DDF® is owned by The Canadian Real Estate Association (CREA) and identifies CREA's Data Distribution Facility (DDF®)
November 02 2026 05:24:45
Association of Interior REALTORS®
Royal LePage Rosling Realty