
3718 Krestova Road Krestova, British Columbia V0G 1H2
$619,000
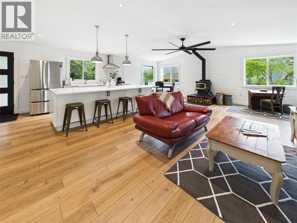
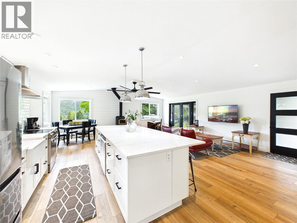
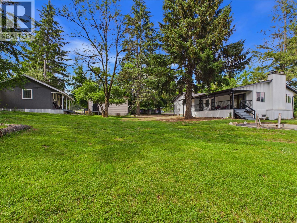
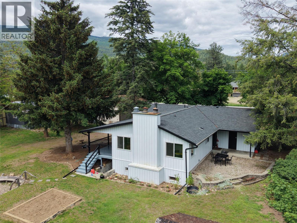
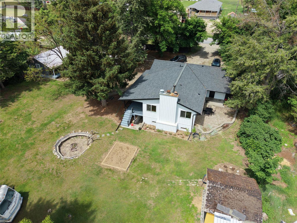
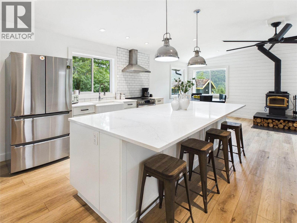
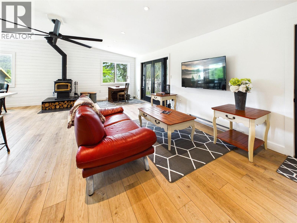
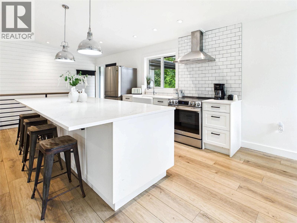
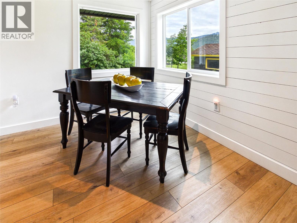
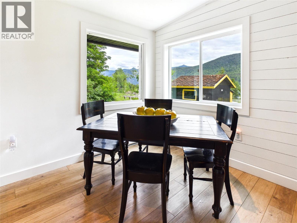
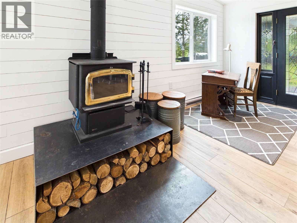
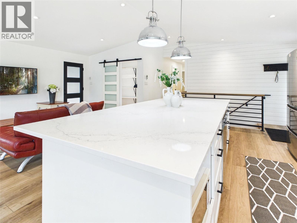
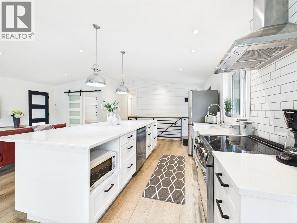
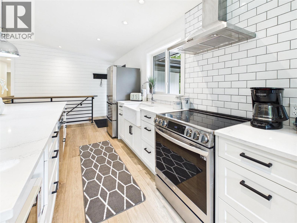
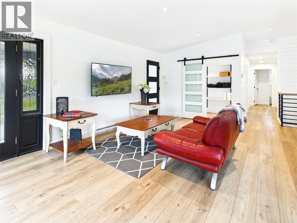
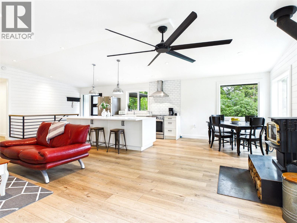
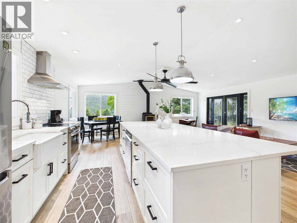
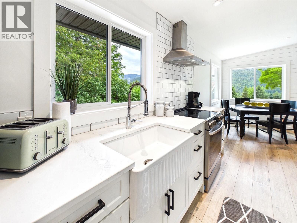
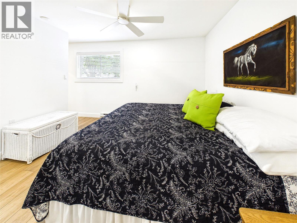
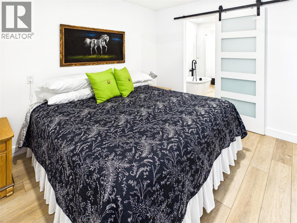
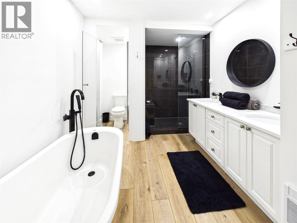
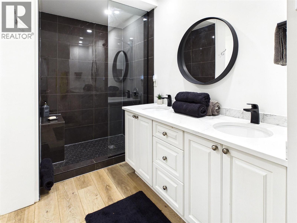
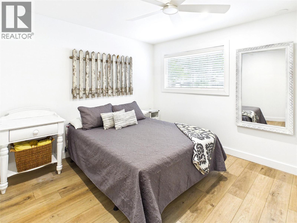
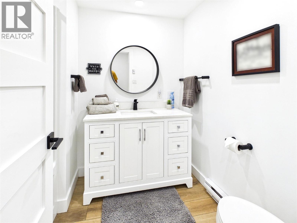
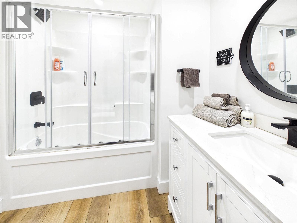
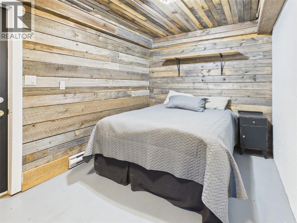
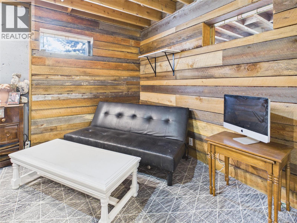
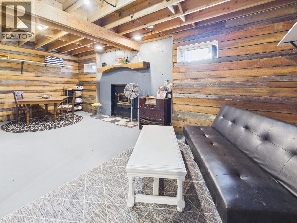
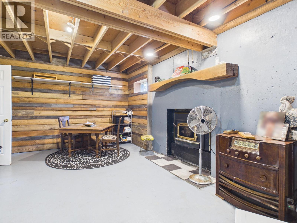
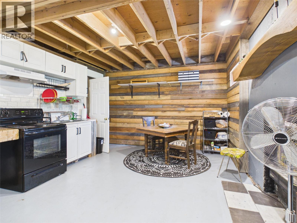
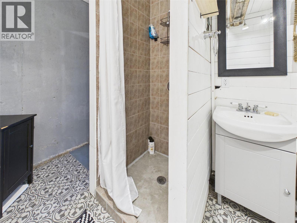
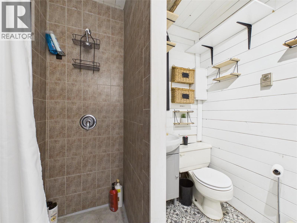
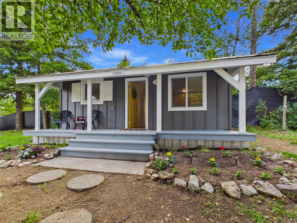
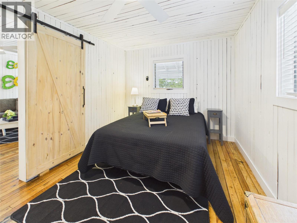
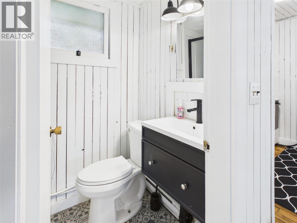
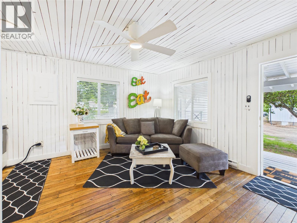
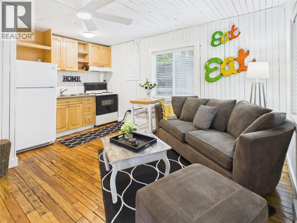
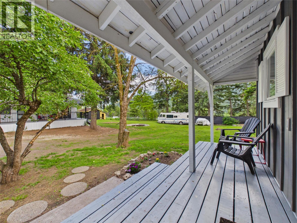
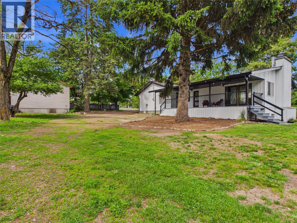
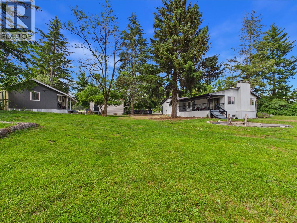
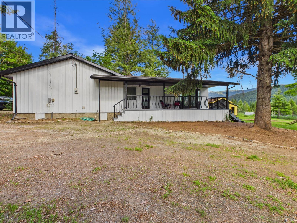
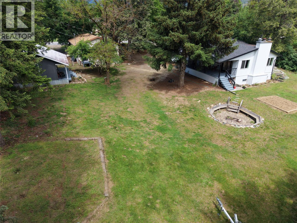
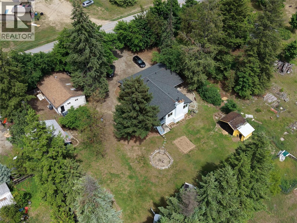
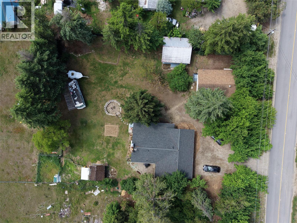
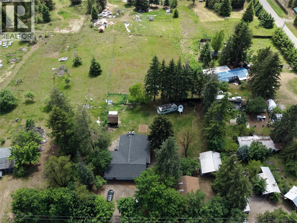
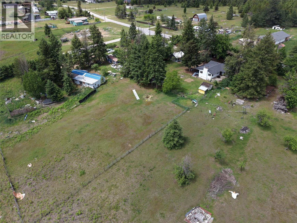
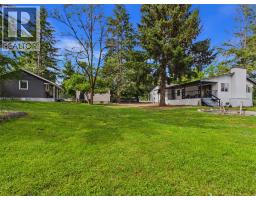
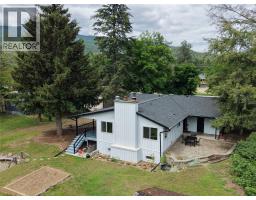
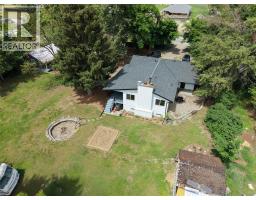
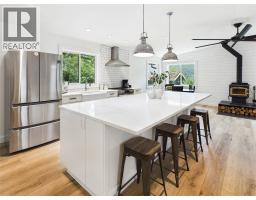
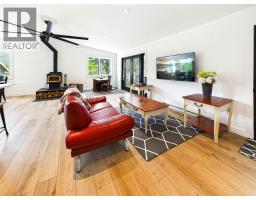
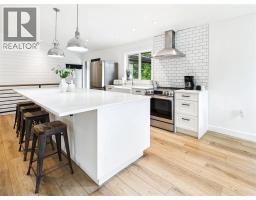
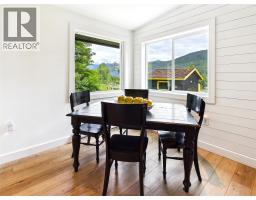
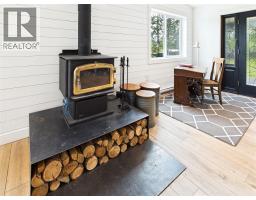
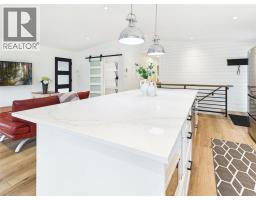
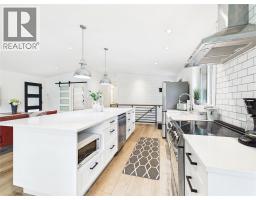
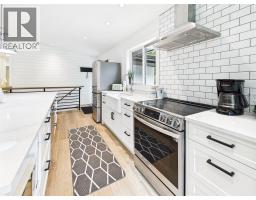
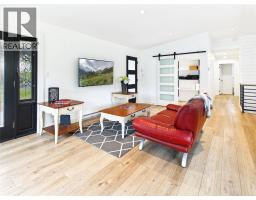
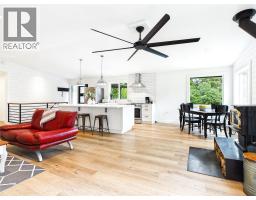
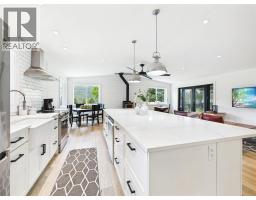
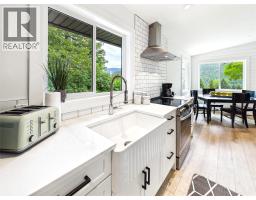
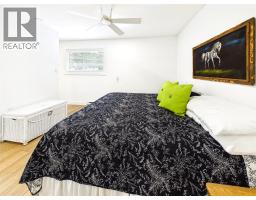
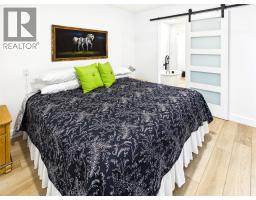
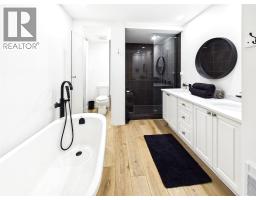
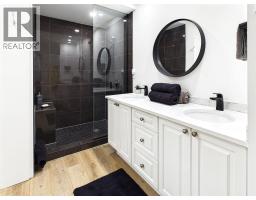
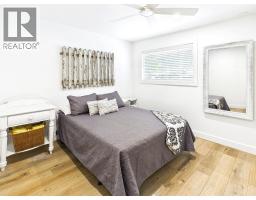
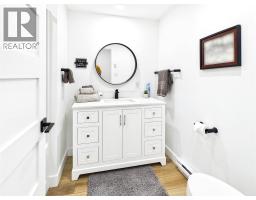
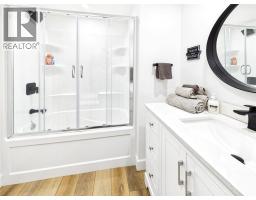
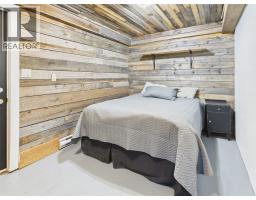
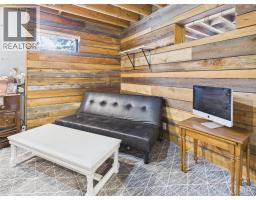
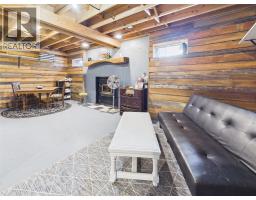
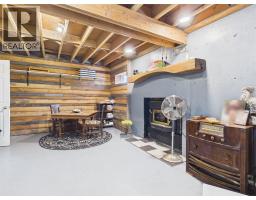
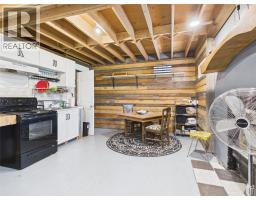
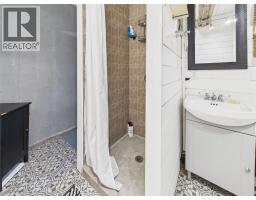
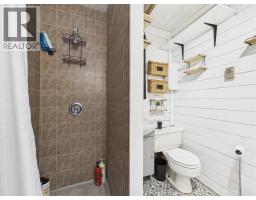
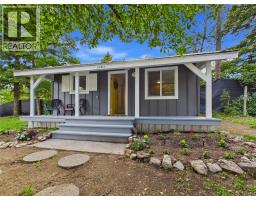
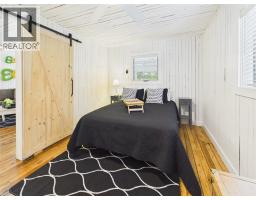
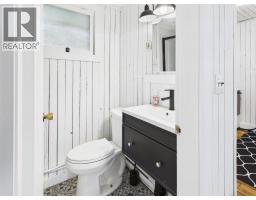
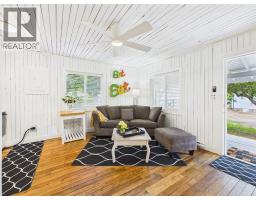
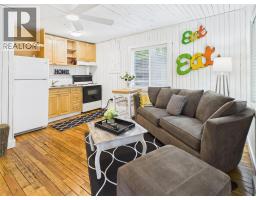
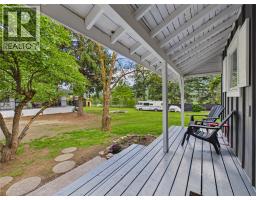
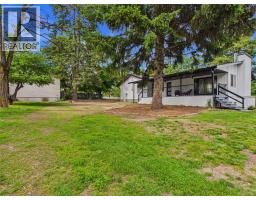
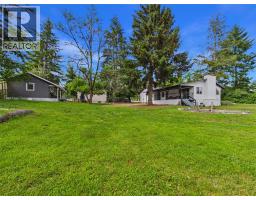
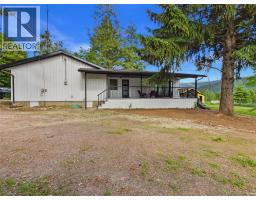
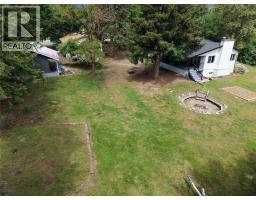
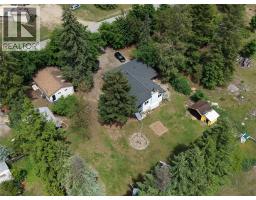
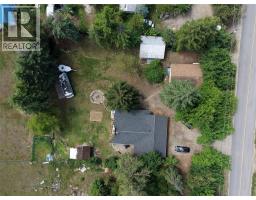
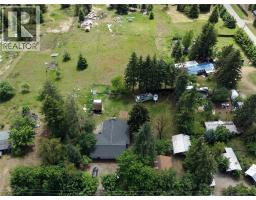
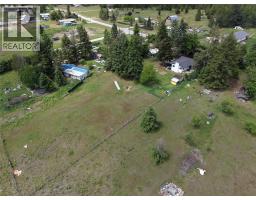
Welcome to this beautifully renovated rural property set on 1.37 gently sloping acres with excellent sun exposure and plenty of usable outdoor space. The home features new siding and a new roof, offering peace of mind along with a main level designed for comfortable everyday living with a bright, open-concept layout. A cozy woodstove creates a warm focal point, while the kitchen is finished with quartz countertops and ample workspace. This level includes two bedrooms, one full bathroom, and a spa-inspired ensuite that provides a relaxing retreat at the end of the day. The lower level offers additional flexibility with a makeshift in-law suite featuring a bachelor-style sleeping area, an open living room, kitchen and dining space, and a 3-piece bathroom. Other features of the property continue to impress, with a separate 1-bedroom cottage and detached workshop, creating opportunities for multi-generational living, rental income, hobbies, storage, or a home-based business. The open parking area provides plenty of room for vehicles, RVs, and recreational equipment. If you are looking at this for rental or seasonal second home, there may be an option to purchase this home furnished. There is so much offered in this packaged property and the ability to create future value. (id:61291)
Property Details
| MLS® Number | 10390354 |
| Property Type | Single Family |
| Neigbourhood | South Slocan to Passmore |
| Community Features | Pets Allowed |
| Features | Central Island, Balcony |
| Parking Space Total | 8 |
| View Type | Valley View |
Building
| Bathroom Total | 3 |
| Bedrooms Total | 3 |
| Appliances | Refrigerator, Dishwasher, Oven - Electric, Range - Electric, Hood Fan, Washer & Dryer |
| Architectural Style | Ranch |
| Constructed Date | 1967 |
| Construction Style Attachment | Detached |
| Exterior Finish | Aluminum |
| Fireplace Present | Yes |
| Fireplace Total | 2 |
| Fireplace Type | Free Standing Metal,insert |
| Flooring Type | Wood, Tile |
| Heating Fuel | Electric, Wood |
| Heating Type | Baseboard Heaters, Stove |
| Roof Material | Asphalt Shingle |
| Roof Style | Unknown |
| Stories Total | 2 |
| Size Interior | 2,102 Ft2 |
| Type | House |
| Utility Water | Community Water User's Utility, Community Water System |
Parking
| Attached Garage | 1 |
| R V | 2 |
Land
| Acreage | Yes |
| Size Irregular | 1.37 |
| Size Total | 1.37 Ac|1 - 5 Acres |
| Size Total Text | 1.37 Ac|1 - 5 Acres |
Rooms
| Level | Type | Length | Width | Dimensions |
|---|---|---|---|---|
| Basement | 3pc Bathroom | 9'11'' x 5'8'' | ||
| Basement | Kitchen | 12'4'' x 13'9'' | ||
| Basement | Living Room | 13' x 8'5'' | ||
| Basement | Bedroom | 15' x 8'5'' | ||
| Main Level | Laundry Room | 7'1'' x 7'5'' | ||
| Main Level | Bedroom | 14'7'' x 11'2'' | ||
| Main Level | 5pc Ensuite Bath | 11'7'' x 8'7'' | ||
| Main Level | Primary Bedroom | 14'3'' x 11'2'' | ||
| Main Level | 4pc Bathroom | 7'11'' x 6'10'' | ||
| Main Level | Pantry | 8'3'' x 5' | ||
| Main Level | Dining Room | 10'1'' x 9'9'' | ||
| Main Level | Living Room | 15'1'' x 11'1'' | ||
| Main Level | Kitchen | 15'5'' x 11'7'' |
https://www.realtor.ca/real-estate/29859141/3718-krestova-road-krestova-south-slocan-to-passmore
Contact Us
Contact us for more information

Tad Lake
www.nelsonbchomes.com/
593 Baker Street
Nelson, British Columbia V1L 4J1
(250) 352-3581
(250) 352-5102

The trademarks REALTOR®, REALTORS®, and the REALTOR® logo are controlled by The Canadian Real Estate Association (CREA) and identify real estate professionals who are members of CREA. The trademarks MLS®, Multiple Listing Service® and the associated logos are owned by The Canadian Real Estate Association (CREA) and identify the quality of services provided by real estate professionals who are members of CREA. The trademark DDF® is owned by The Canadian Real Estate Association (CREA) and identifies CREA's Data Distribution Facility (DDF®)
July 27 2026 07:53:08
Association of Interior REALTORS®
Royal LePage Rosling Realty