
3360 South Slocan Village Road Road South Slocan, British Columbia V0G 2G1
$845,000
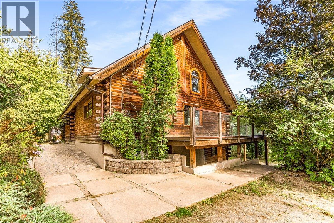
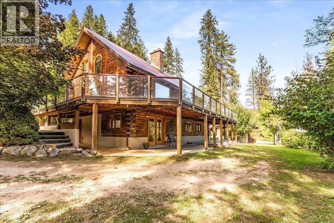
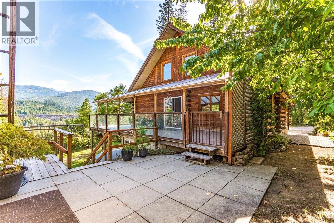
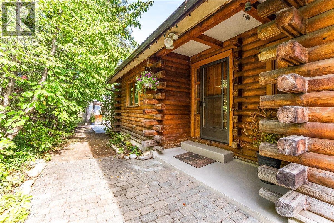
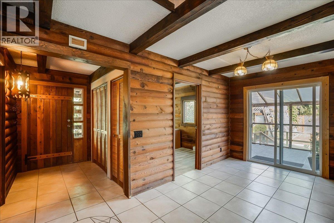
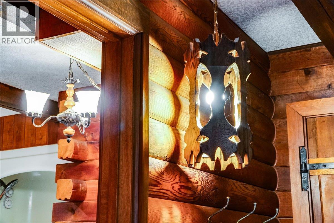
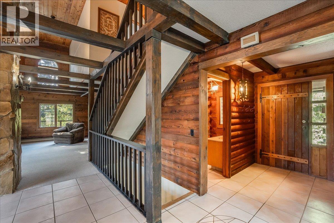
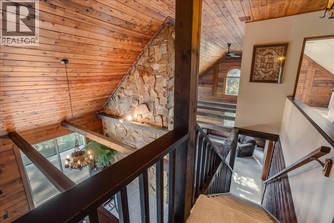
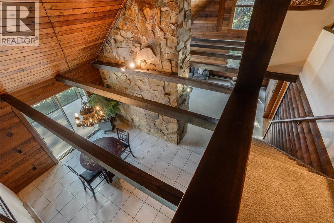
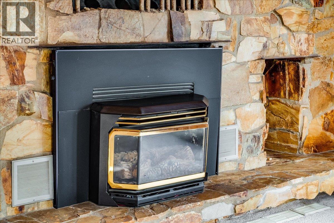
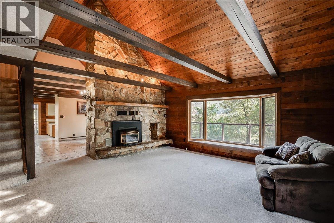
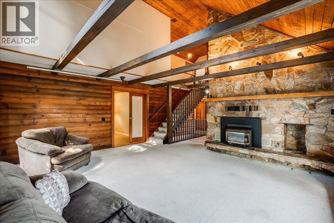
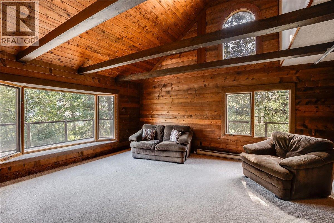
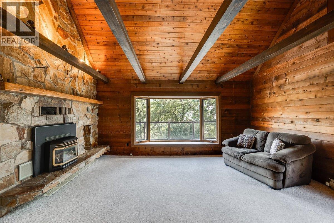
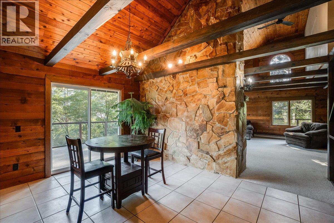
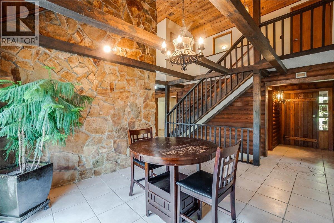
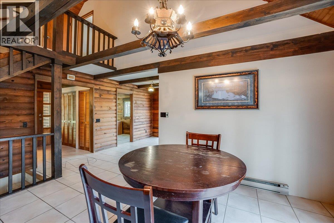
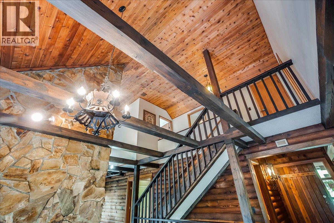
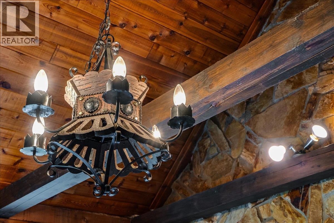
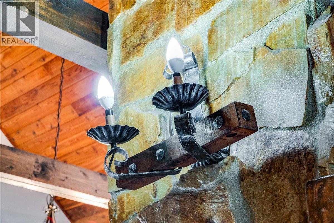
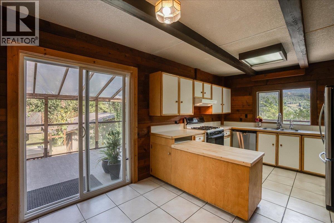
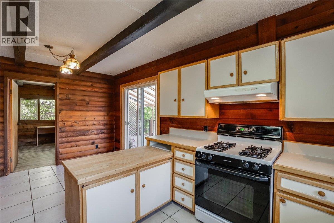
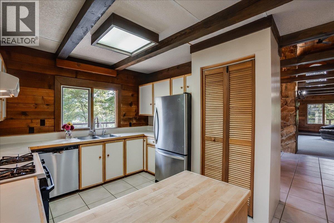
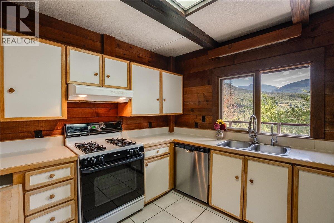
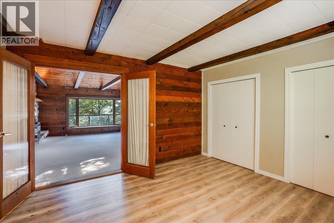
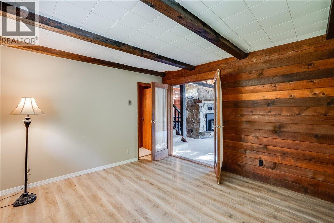
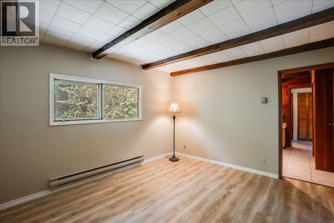
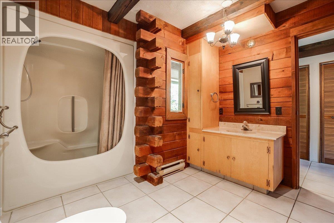
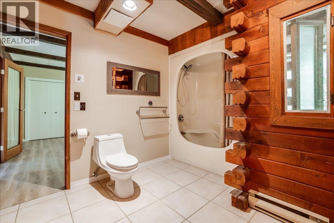
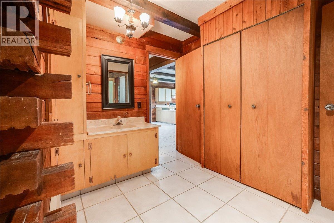
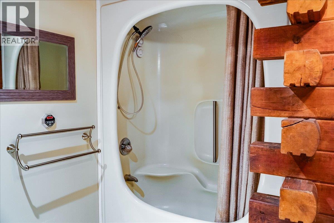
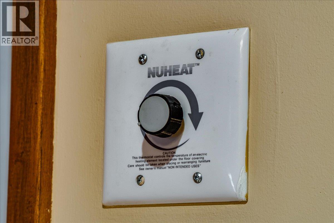
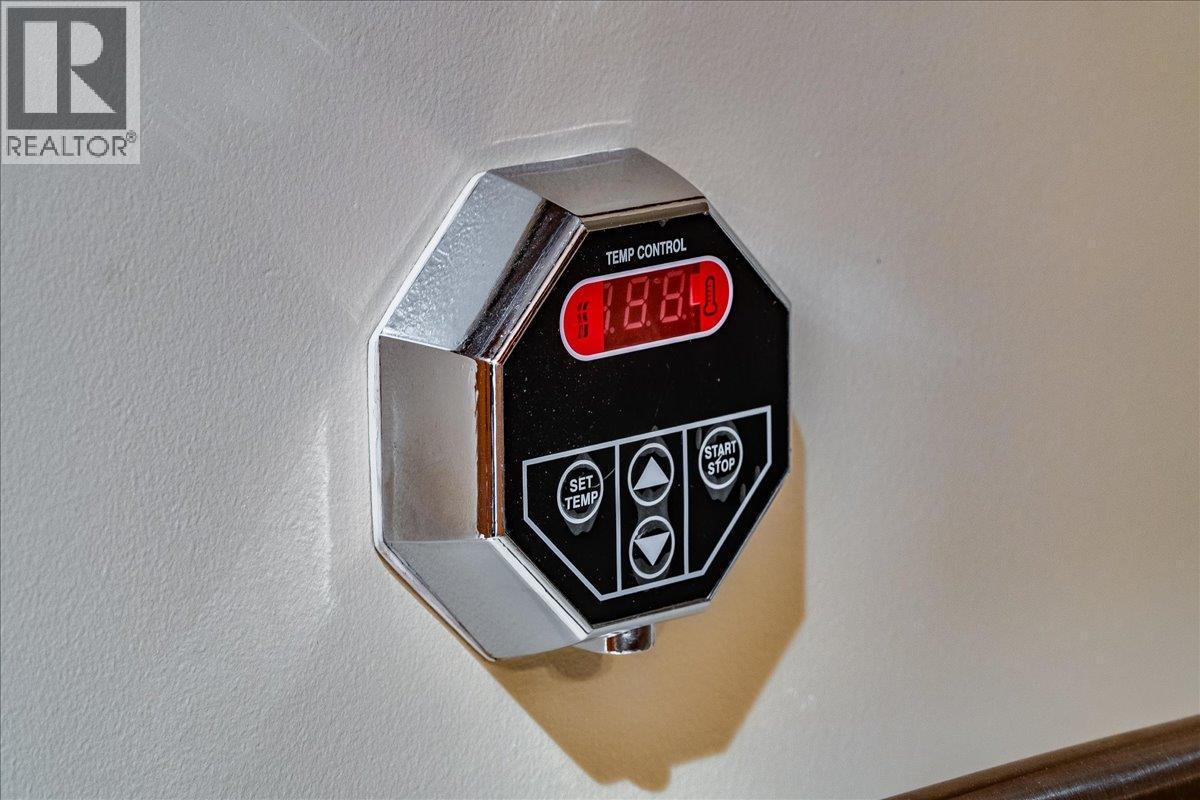
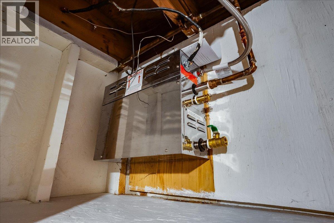
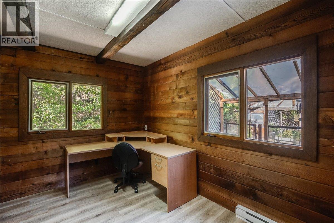
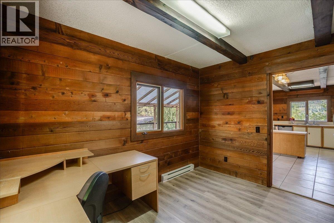
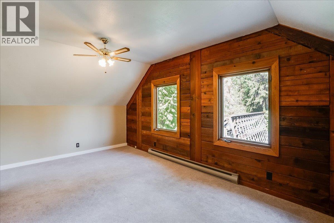
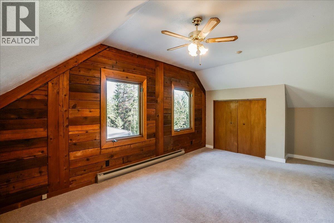
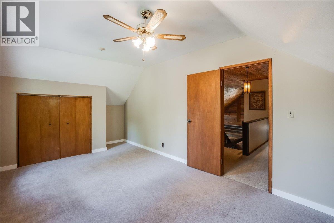
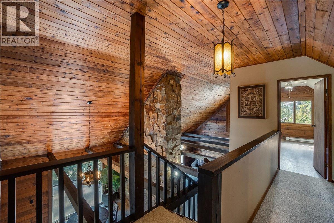
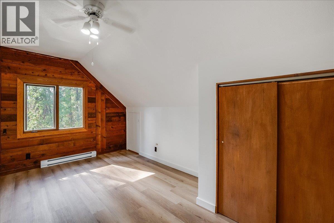
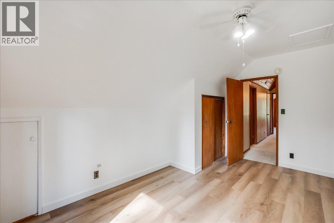
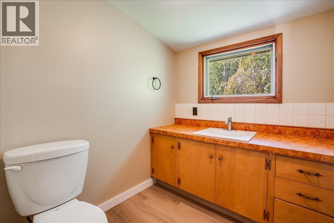
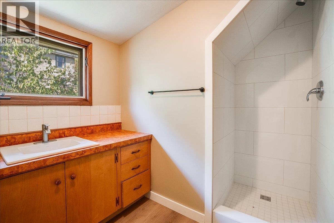
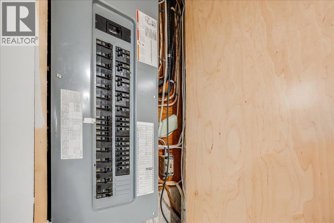
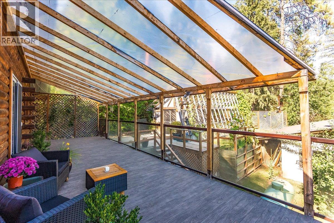
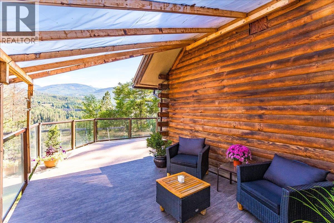
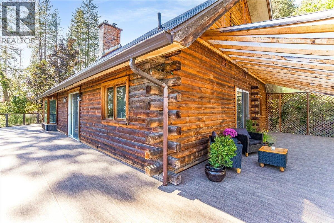
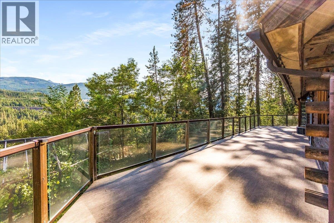
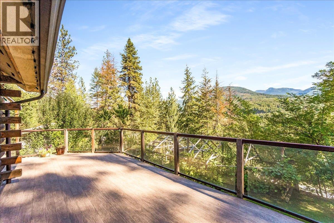
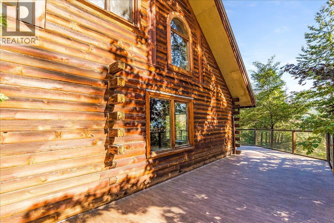
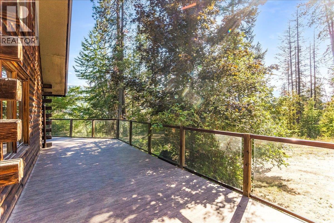
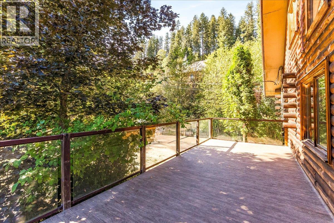
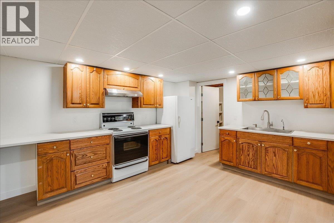
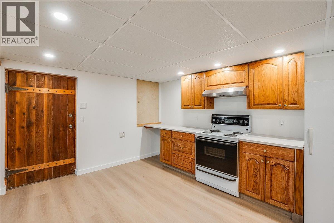
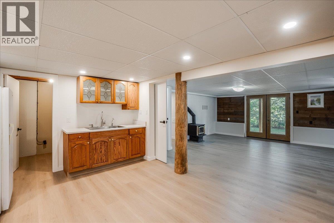
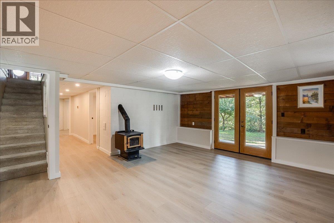
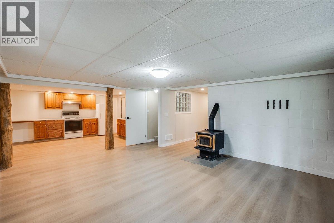
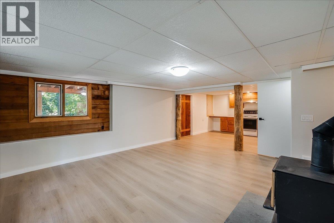
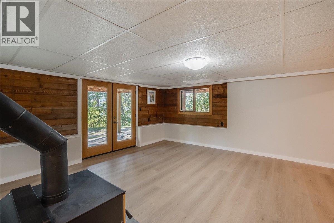
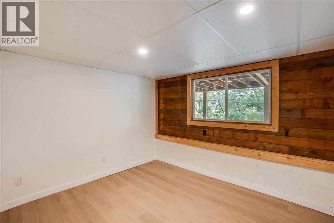
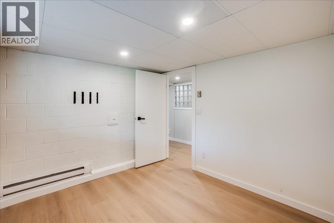
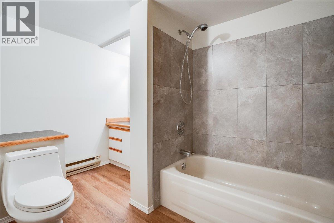
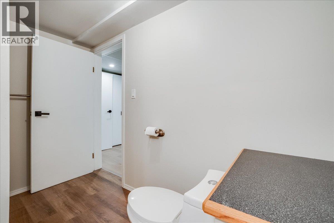
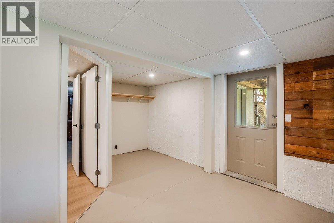
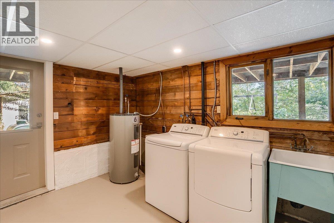
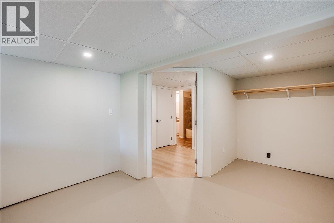
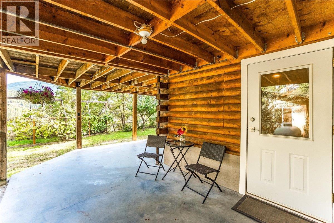
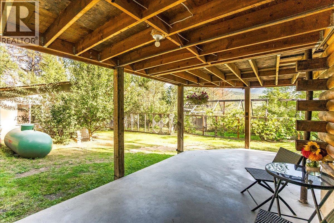
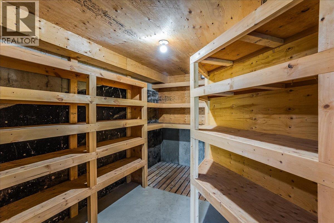
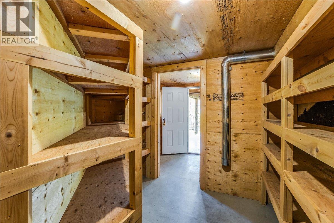
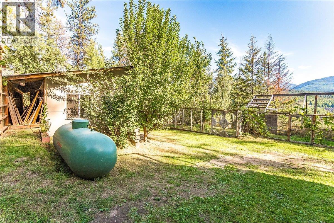
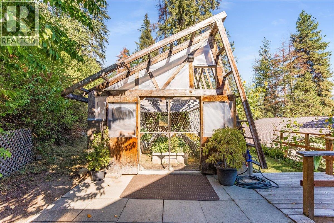
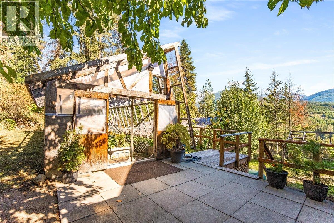
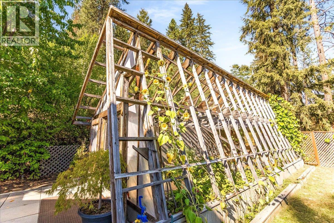
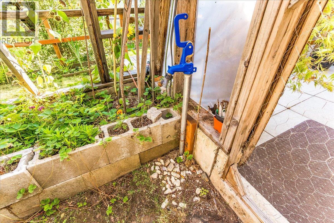
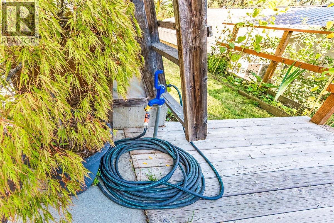
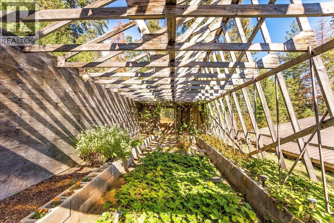
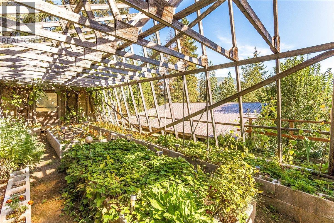
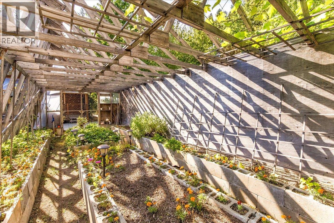
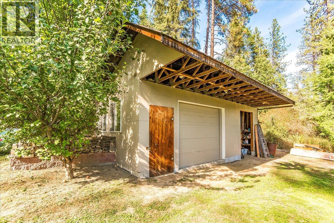
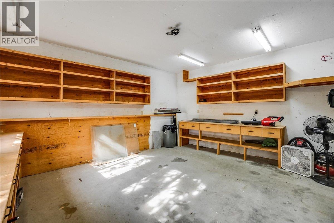
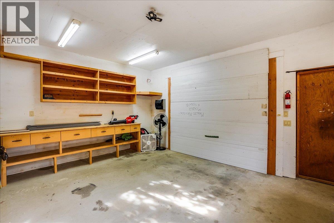
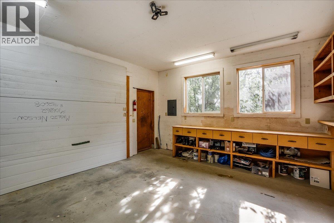
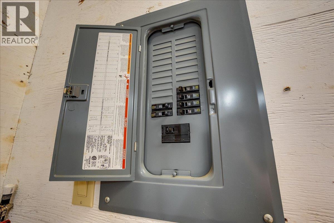
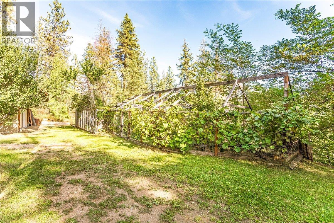
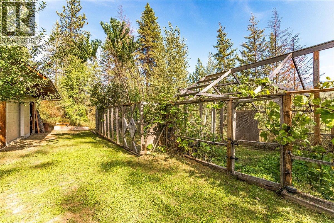
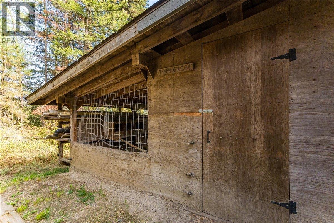
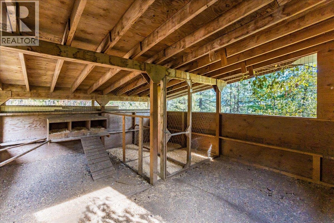
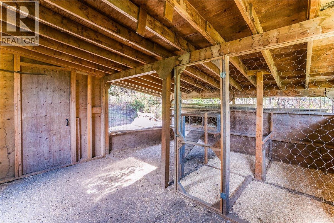
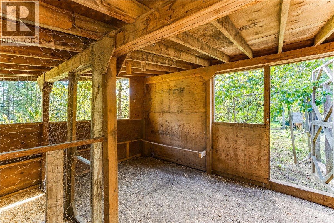
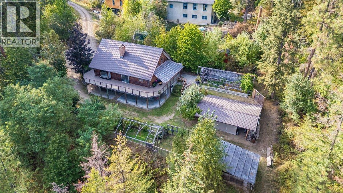
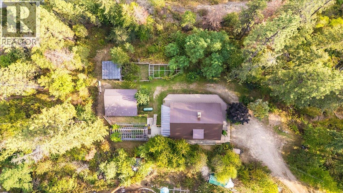
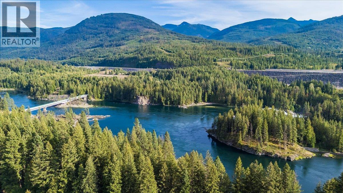
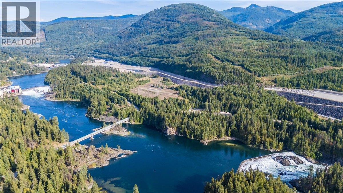
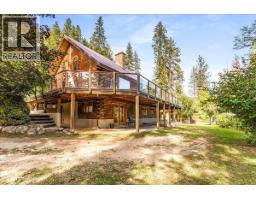
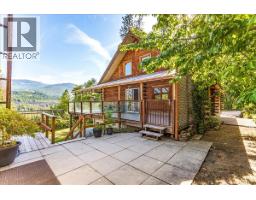
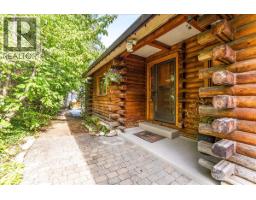
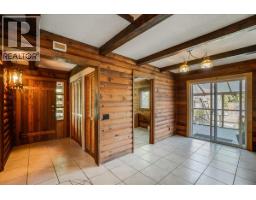
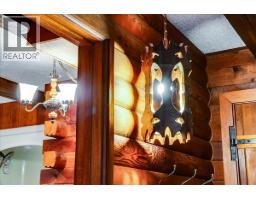
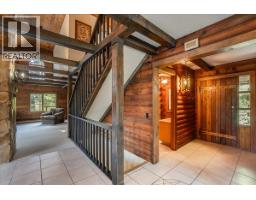
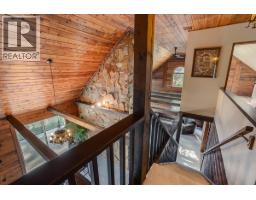
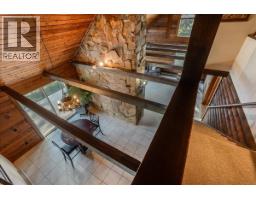
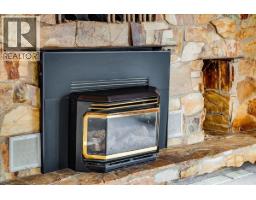
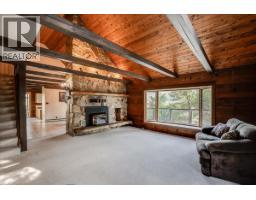
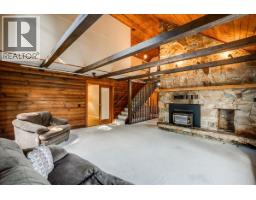
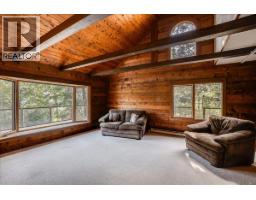
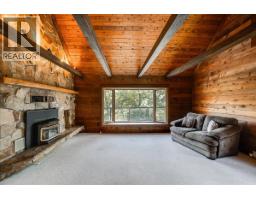
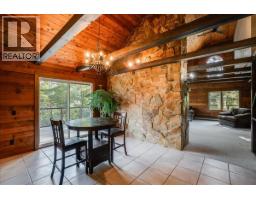
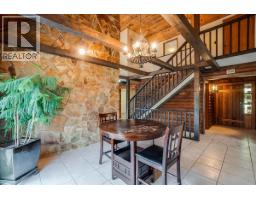
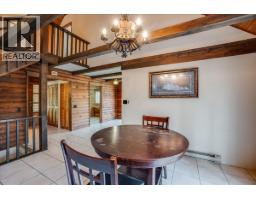
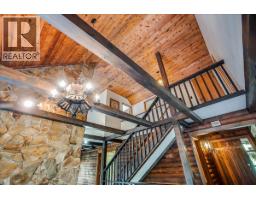
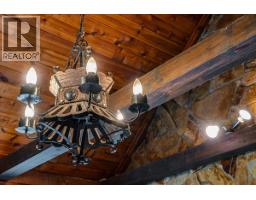
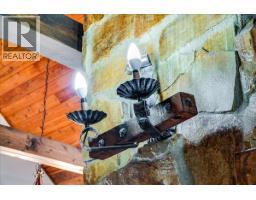
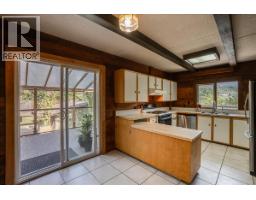
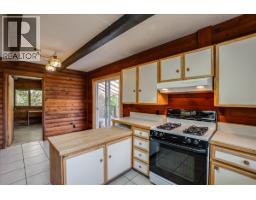
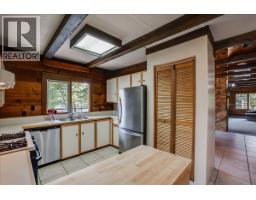
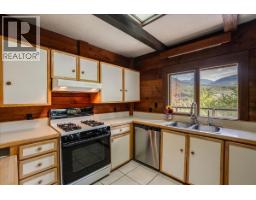
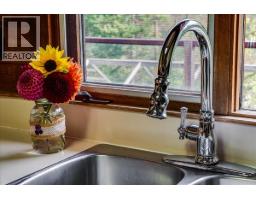
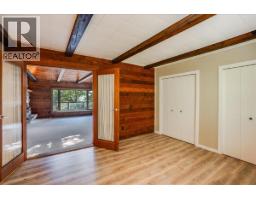
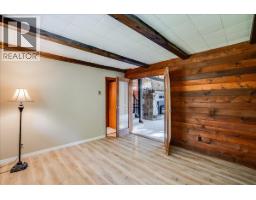
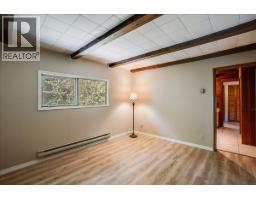
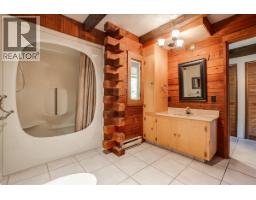
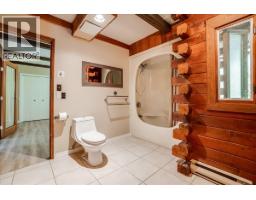
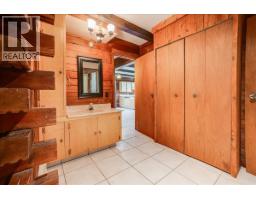
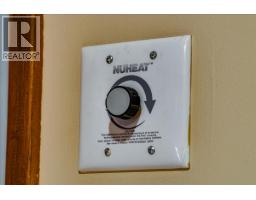
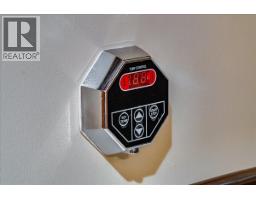
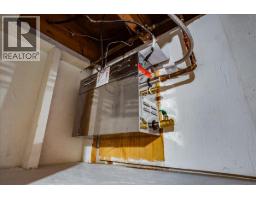
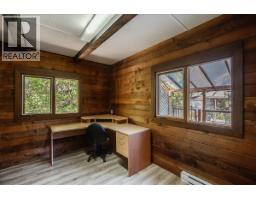
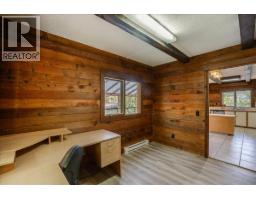
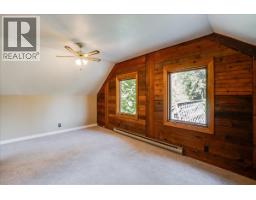
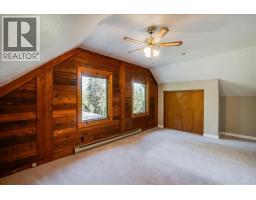
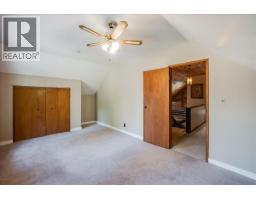
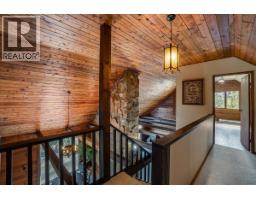
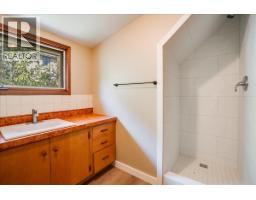
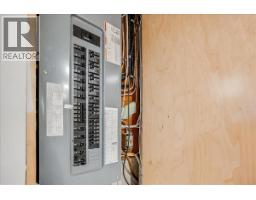
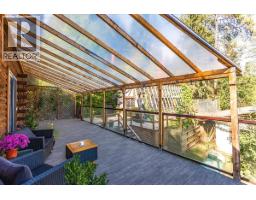
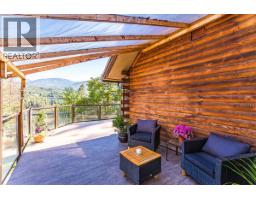
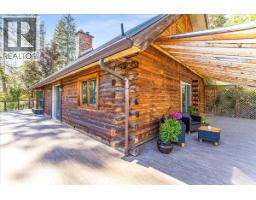
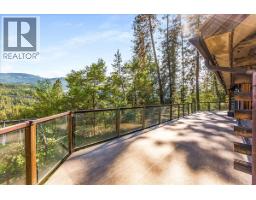
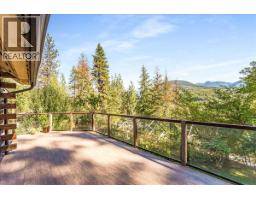
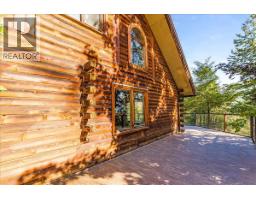
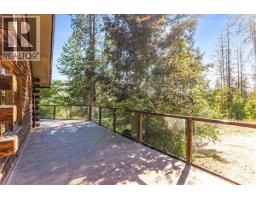
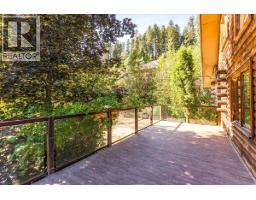
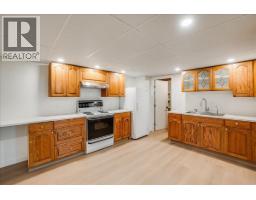
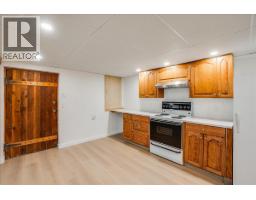
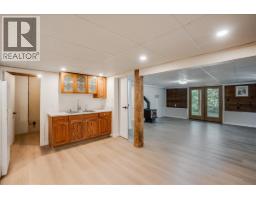
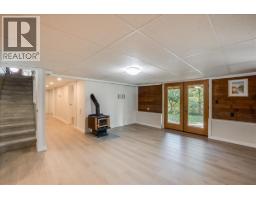
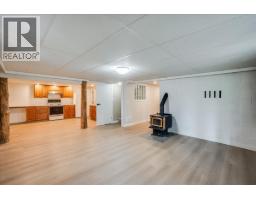
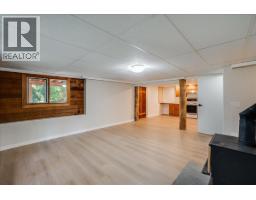
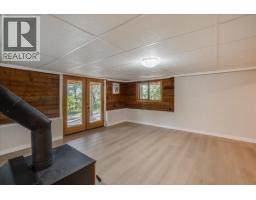
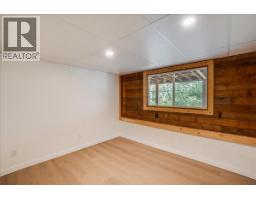
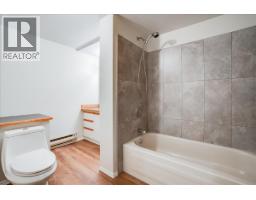
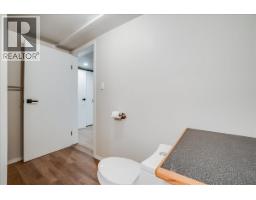
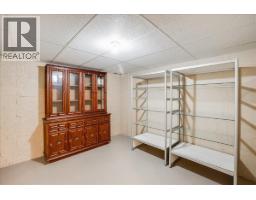
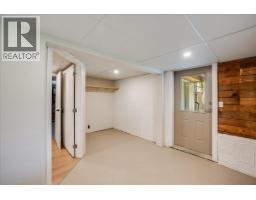
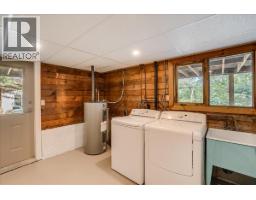
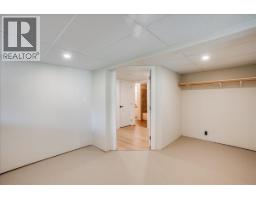
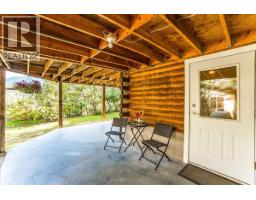
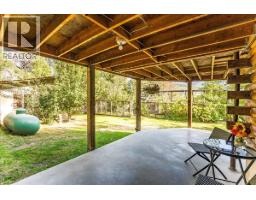
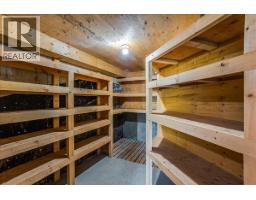
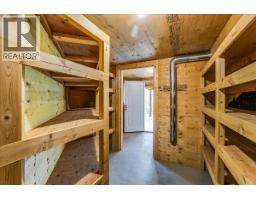
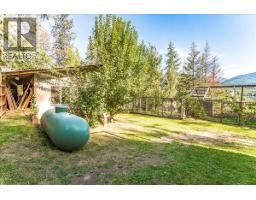
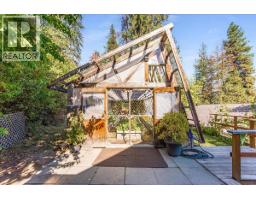
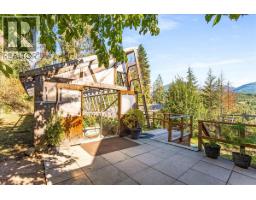
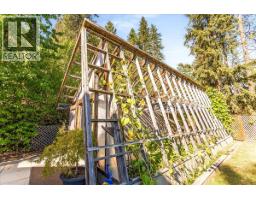
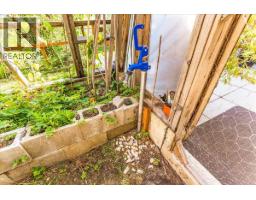
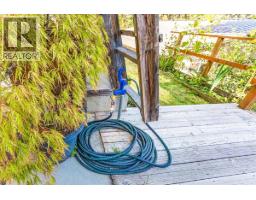
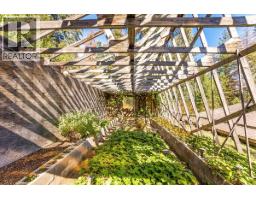
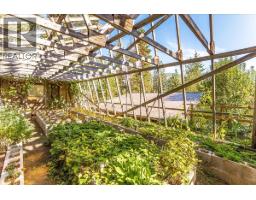
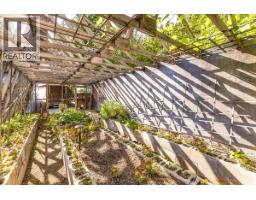
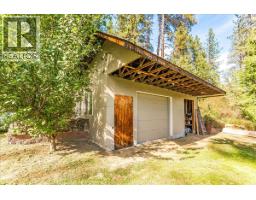
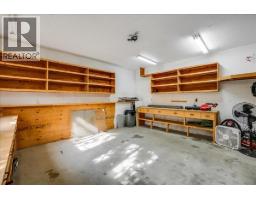
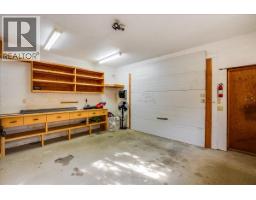
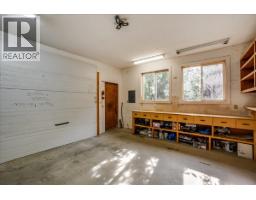
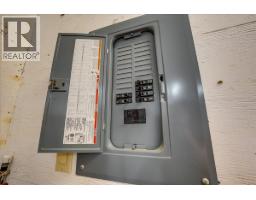
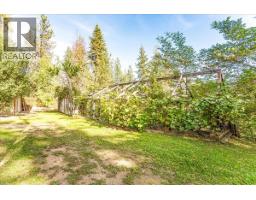
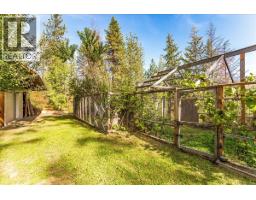
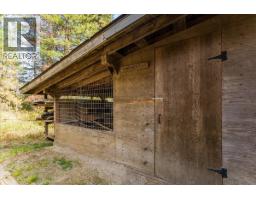
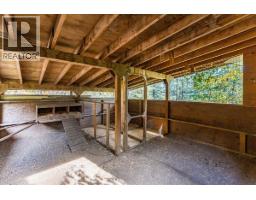
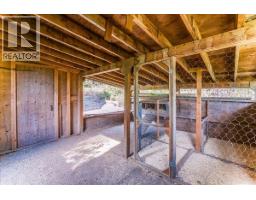
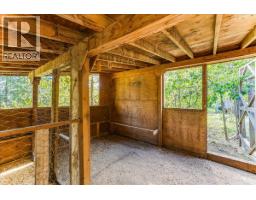
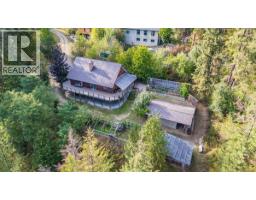
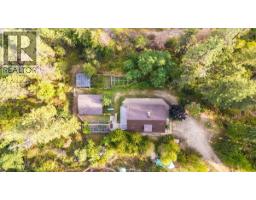
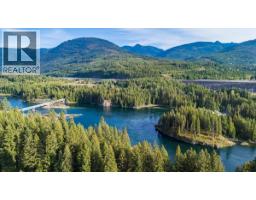
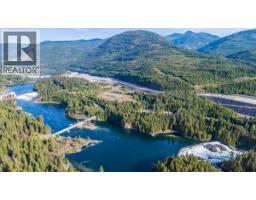
Welcome to a truly one-of-a-kind Kootenay home in beautiful South Slocan. Set on 1.27 acres with river views, this exceptional custom-built log home showcases warmth, character and craftsmanship rarely found. Soaring 17-foot ceilings, exposed wood beams & impressive log construction create a stunning mountain-lodge feel. Offering 5 bedrooms and 3 bathrooms, there is room for family, guests & entertaining. The fully updated 1-bedroom, 1-bathroom in-law suite offers excellent mortgage-helper or multi-generational living potential. Step onto the brand-new decking of the expansive wrap-around porch & enjoy peaceful surroundings & river views. The property features perennial gardens, mature fruit trees, greenhouse, chicken coop with electric fencing, custom cold cellar & fully insulated shop—ideal for gardening, hobbies, storage or a small homestead. With no zoning, there is potential to subdivide a portion of the property & create an additional parcel, offering valuable future flexibility (buyer to verify with municipality). Additional features include a 2023 roof, 200-amp service, recently pumped septic, in floor heating in the master bathroom, & new hot water-on-demand system for the steam shower. Ideally located between Nelson & Castlegar, close to the Slocan River Pools, schools, recreation & amenities. A rare combination of custom log-home craftsmanship, acreage, river views, income potential & Kootenay lifestyle. A property you won’t find twice. (id:61291)
Open House
This property has open houses!
1:00 pm
Ends at:3:00 pm
Property Details
| MLS® Number | 10400660 |
| Property Type | Single Family |
| Neigbourhood | Nelson West/South Slocan |
| Amenities Near By | Golf Nearby, Airport, Park, Schools, Shopping, Ski Area |
| Community Features | Family Oriented, Rural Setting, Rentals Allowed |
| Features | Irregular Lot Size, Sloping, Two Balconies |
| Parking Space Total | 10 |
Building
| Bathroom Total | 3 |
| Bedrooms Total | 5 |
| Appliances | Refrigerator, Dishwasher, Dryer, Hot Water Instant, Oven, Washer, Water Purifier |
| Architectural Style | Log House/cabin |
| Basement Type | Full, Cellar, Remodeled Basement |
| Constructed Date | 1978 |
| Construction Style Attachment | Detached |
| Exterior Finish | Wood |
| Fireplace Fuel | Gas,wood |
| Fireplace Present | Yes |
| Fireplace Total | 2 |
| Fireplace Type | Unknown,conventional |
| Flooring Type | Carpeted, Concrete, Mixed Flooring, Vinyl |
| Heating Fuel | Other, Wood |
| Heating Type | Baseboard Heaters, Stove, See Remarks |
| Roof Material | Metal |
| Roof Style | Unknown |
| Stories Total | 3 |
| Size Interior | 3,305 Ft2 |
| Type | House |
| Utility Water | Municipal Water |
Parking
| Carport |
Land
| Access Type | Easy Access |
| Acreage | Yes |
| Land Amenities | Golf Nearby, Airport, Park, Schools, Shopping, Ski Area |
| Landscape Features | Landscaped, Sloping, Wooded Area |
| Sewer | Septic Tank |
| Size Irregular | 1.27 |
| Size Total | 1.27 Ac|1 - 5 Acres |
| Size Total Text | 1.27 Ac|1 - 5 Acres |
Rooms
| Level | Type | Length | Width | Dimensions |
|---|---|---|---|---|
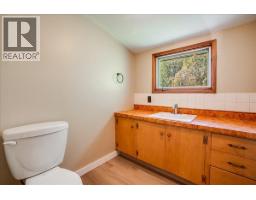
| Second Level | 3pc Bathroom | 5'7'' x 6'6'' | ||
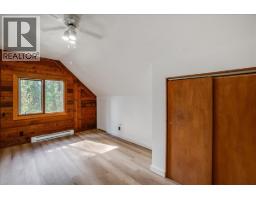
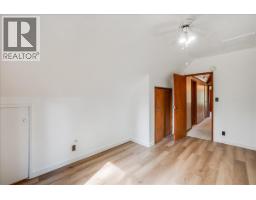
| Second Level | Bedroom | 15' x 9'9'' | ||
| Second Level | Bedroom | 10'9'' x 16'5'' | ||
| Basement | Other | 9'7'' x 10'10'' | ||
| Basement | Playroom | 11'9'' x 10'4'' | ||
| Basement | Laundry Room | 17'9'' x 11'9'' | ||
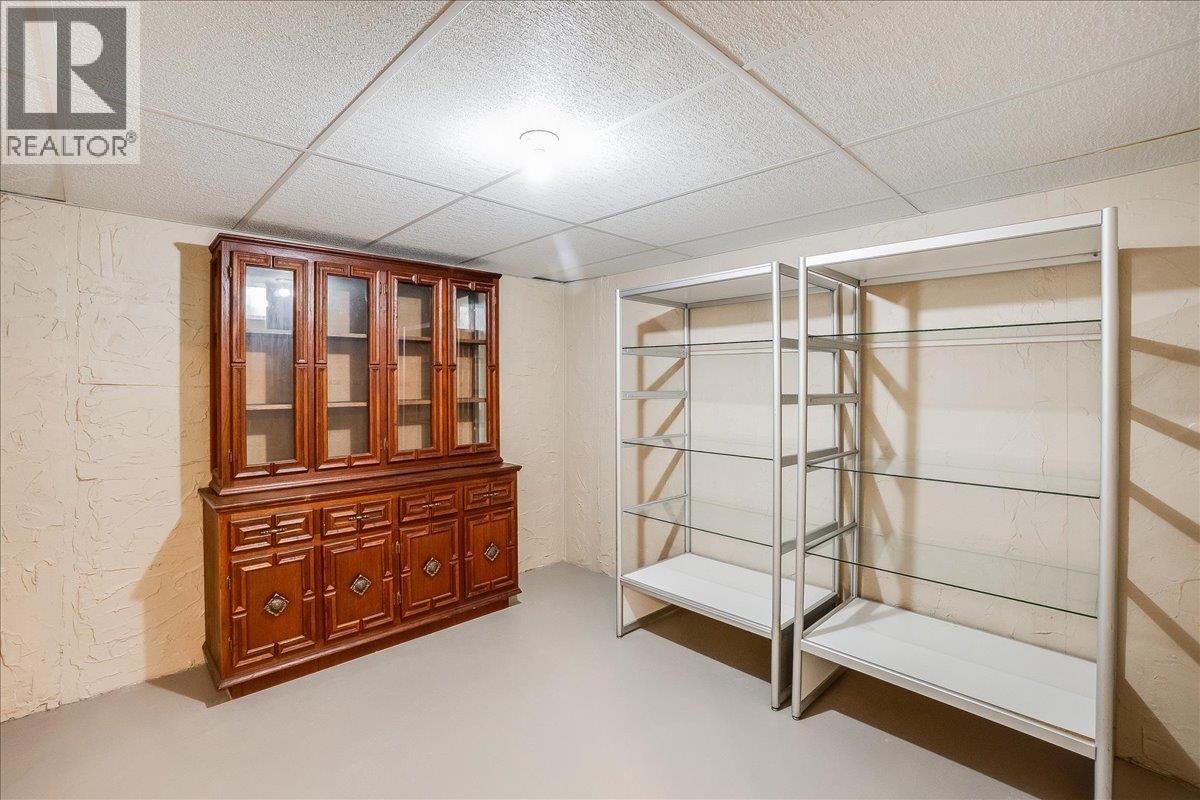
| Basement | Pantry | 5'8'' x 11'4'' | ||
| Main Level | Bedroom | 11'8'' x 8'4'' | ||
| Main Level | Dining Room | 14'6'' x 11'7'' | ||
| Main Level | Kitchen | 9' x 18'3'' | ||
| Main Level | Foyer | 5'5'' x 8'3'' | ||
| Main Level | 4pc Bathroom | 9'6'' x 8'9'' | ||
| Main Level | Primary Bedroom | 13'2'' x 11'6'' | ||
| Main Level | Living Room | 16'7'' x 18' | ||
| Additional Accommodation | Full Bathroom | 9'9'' x 6'9'' | ||
| Additional Accommodation | Bedroom | 9'8'' x 11' | ||
| Additional Accommodation | Kitchen | 11'6'' x 14'8'' | ||
| Additional Accommodation | Living Room | 15'9'' x 17'9'' |
Utilities
| Cable | Available |
| Electricity | Available |
| Telephone | Available |
| Sewer | Available |
| Water | Available |
Contact Us
Contact us for more information
Sheila Chutskoff
Personal Real Estate Corporation
191 Baker Street
Nelson, British Columbia V1L 4H1
(250) 480-3000
(866) 232-1101
www.fairrealty.com/

The trademarks REALTOR®, REALTORS®, and the REALTOR® logo are controlled by The Canadian Real Estate Association (CREA) and identify real estate professionals who are members of CREA. The trademarks MLS®, Multiple Listing Service® and the associated logos are owned by The Canadian Real Estate Association (CREA) and identify the quality of services provided by real estate professionals who are members of CREA. The trademark DDF® is owned by The Canadian Real Estate Association (CREA) and identifies CREA's Data Distribution Facility (DDF®)
September 15 2026 11:47:57
Association of Interior REALTORS®
Fair Realty (Nelson)