
2410 Perrier Lane Unit# A Nelson, British Columbia V1L 7C3
$789,500
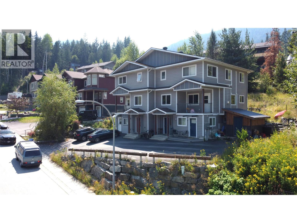
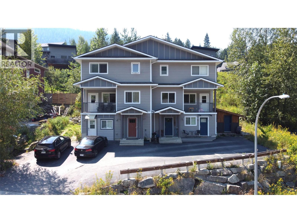
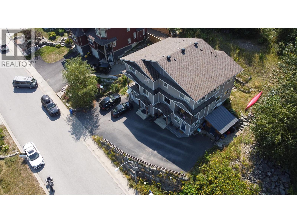
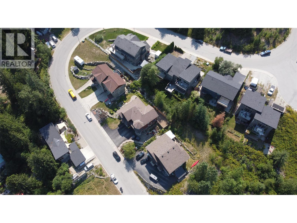
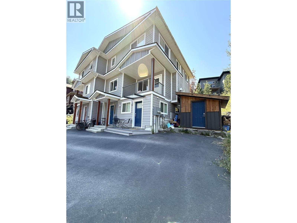
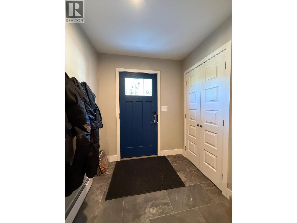
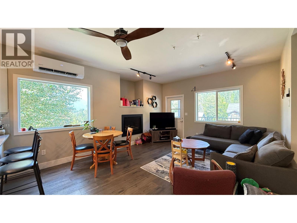
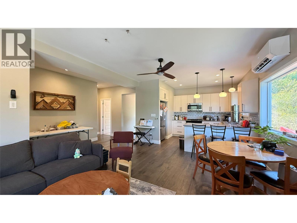
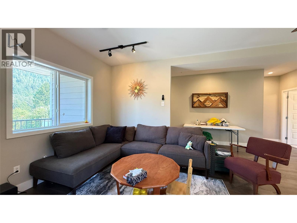
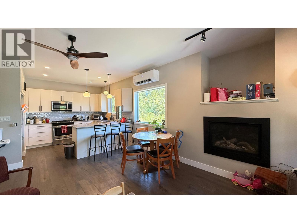
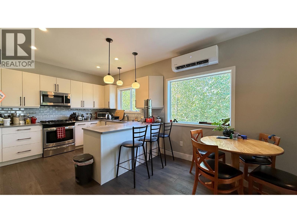
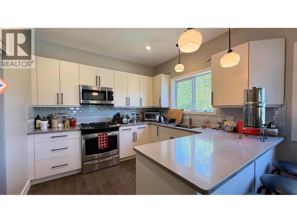
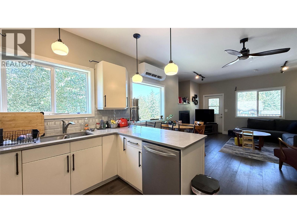
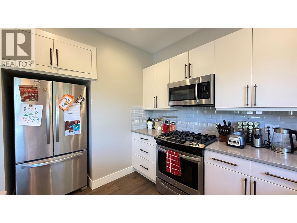
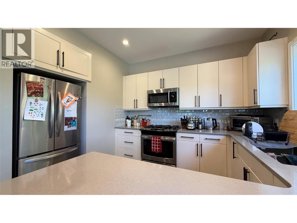
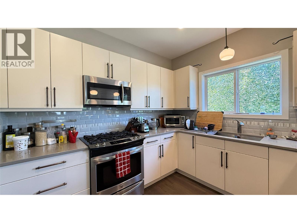
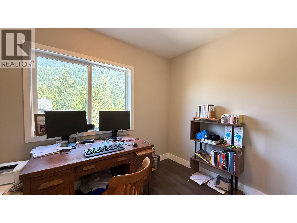
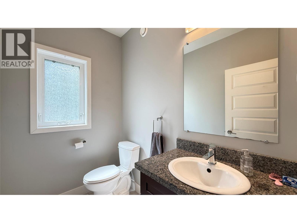
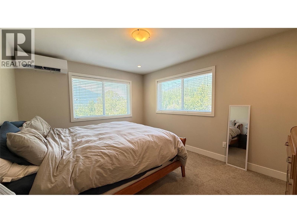
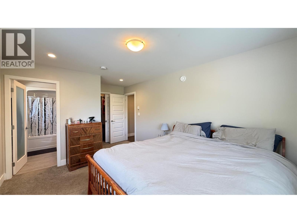
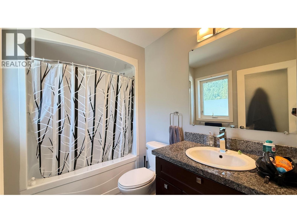
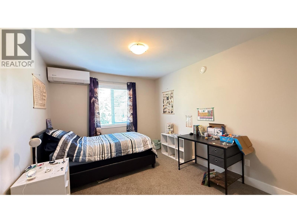
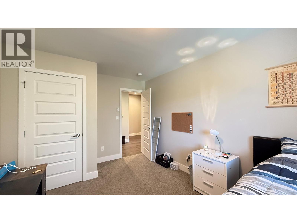
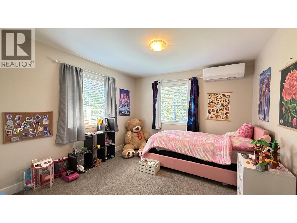
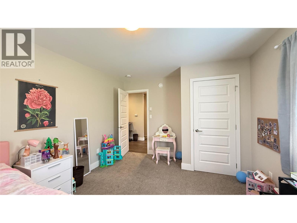
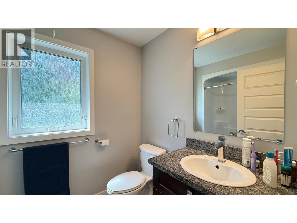
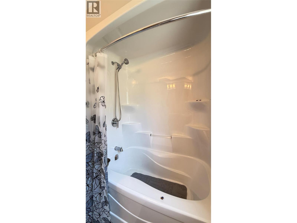
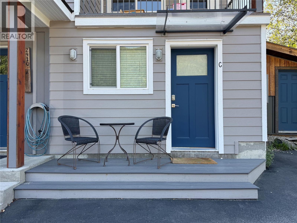
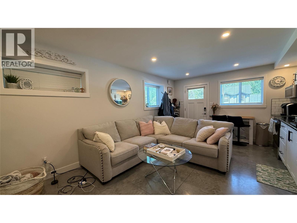
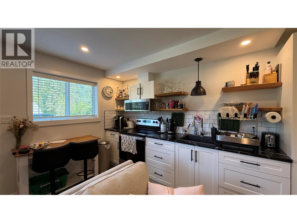
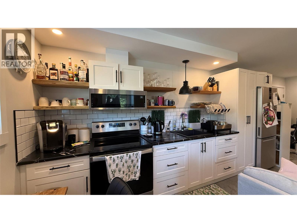
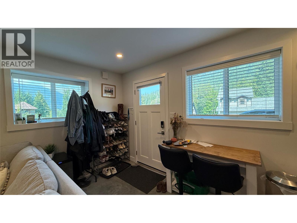
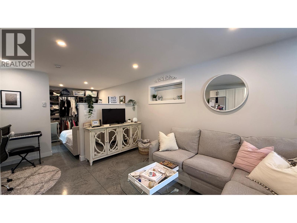
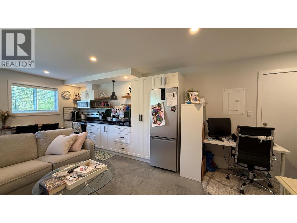
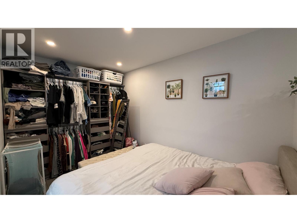
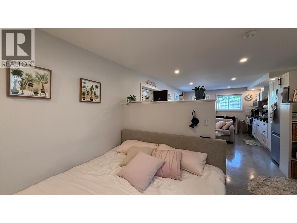
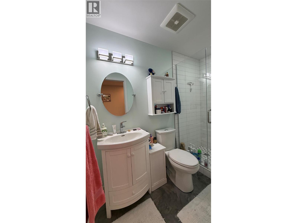
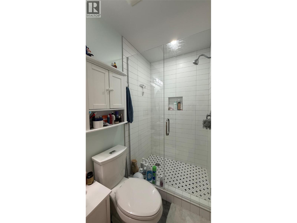
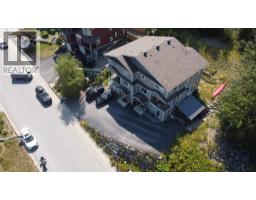
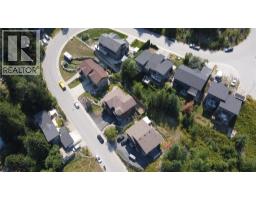
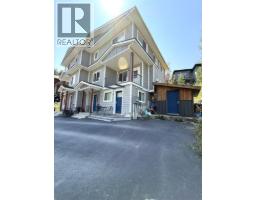
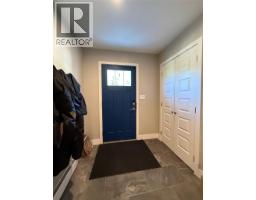
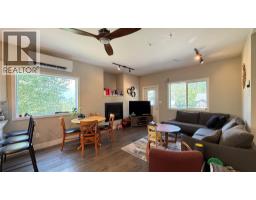
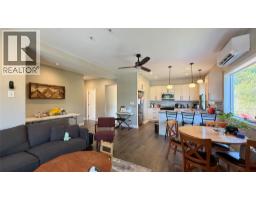
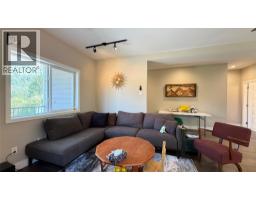
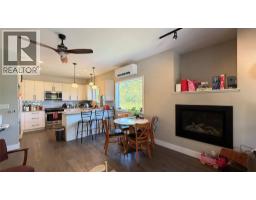
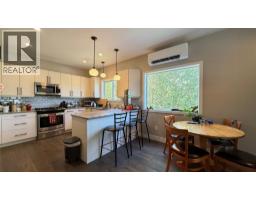
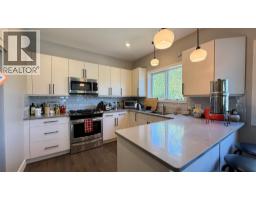
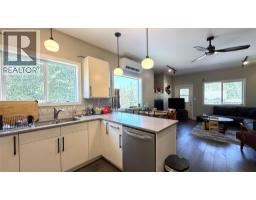
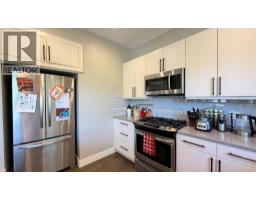
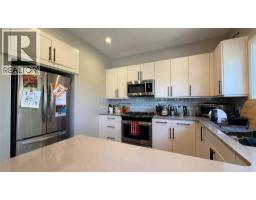
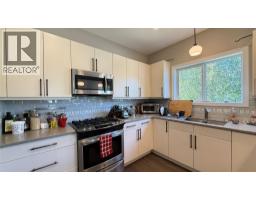
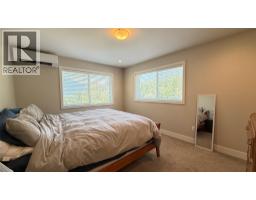
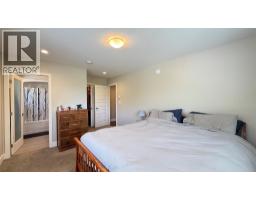
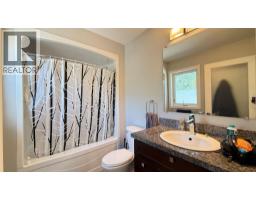
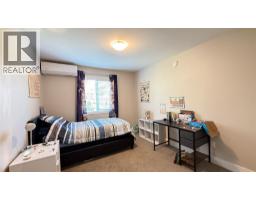
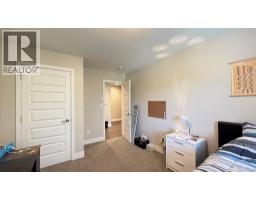
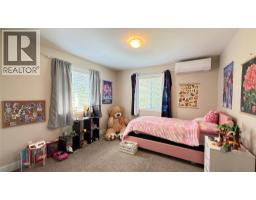
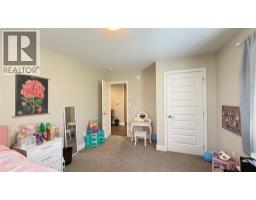
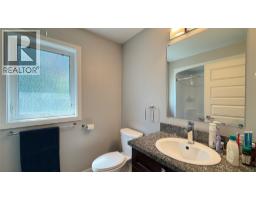
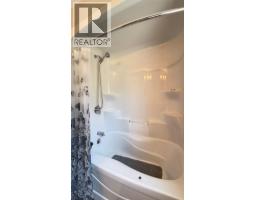
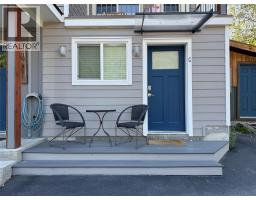
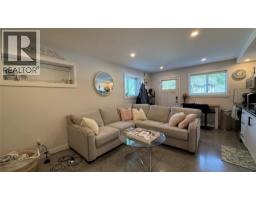
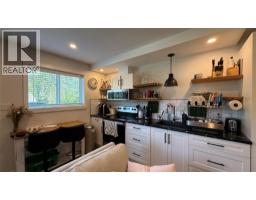
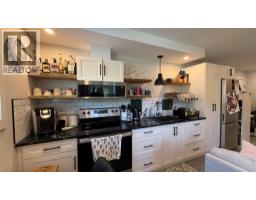
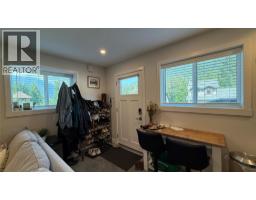
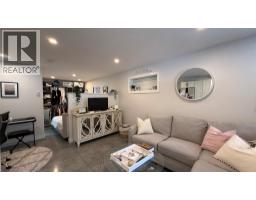
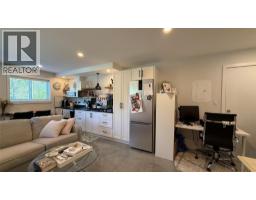
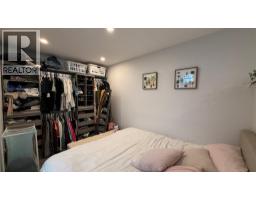
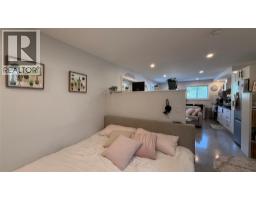
Beautiful and modern Half-Duplex with the cutest studio suite you've ever seen!! Located in the desireable Perrier Lane Subdivision. The open-concept main floor has a living room with a gas fireplace, lovely kitchen, dining area, covered front deck, private back deck, 2 pc bath and laundry. Upstairs there are 3 bedrooms and 2 bathrooms, including the ensuite in the primary bedroom, both with in-floor heat. The ground level entry is spacious with some extra storage. Enjoy year-round comfort with the 4-head heat pump system for heating and cooling, as well as an HRV system for continuous fresh air and improved indoor air quality. The very charming, legal studio suite is finished with polished concrete floors with in-floor heat. There is a paved driveway for off-street parking, low-maintenance outdoor space including room for a garden, and a storage shed. This move-in-ready home offers exceptional value in one of Nelson's most attractive newer neighborhoods. (id:61291)
Property Details
| MLS® Number | 10396503 |
| Property Type | Single Family |
| Neigbourhood | Nelson |
| Community Name | 2410 |
| Community Features | Pets Allowed, Pets Allowed With Restrictions |
| View Type | Mountain View |
Building
| Bathroom Total | 4 |
| Bedrooms Total | 3 |
| Constructed Date | 2015 |
| Construction Style Attachment | Semi-detached |
| Cooling Type | Heat Pump, Wall Unit |
| Fireplace Fuel | Gas |
| Fireplace Present | Yes |
| Fireplace Total | 1 |
| Fireplace Type | Unknown |
| Flooring Type | Wood, Tile |
| Half Bath Total | 1 |
| Heating Fuel | Electric |
| Heating Type | Baseboard Heaters, Heat Pump |
| Roof Material | Asphalt Shingle |
| Roof Style | Unknown |
| Stories Total | 3 |
| Size Interior | 2,279 Ft2 |
| Type | Duplex |
| Utility Water | Municipal Water |
Land
| Acreage | No |
| Sewer | Municipal Sewage System |
| Size Irregular | 0.2 |
| Size Total | 0.2 Ac|under 1 Acre |
| Size Total Text | 0.2 Ac|under 1 Acre |
Rooms
| Level | Type | Length | Width | Dimensions |
|---|---|---|---|---|
| Second Level | 2pc Bathroom | 7'2'' x 5'2'' | ||
| Second Level | Den | 11' x 7'7'' | ||
| Second Level | Dining Room | 13' x 7'5'' | ||
| Second Level | Kitchen | 13'5'' x 10' | ||
| Second Level | Living Room | 13' x 9'5'' | ||
| Third Level | 4pc Bathroom | 8'6'' x 6' | ||
| Third Level | 4pc Ensuite Bath | 8'6'' x 5'5'' | ||
| Third Level | Bedroom | 13'7'' x 9'11'' | ||
| Third Level | Bedroom | 13'7'' x 11' | ||
| Third Level | Primary Bedroom | 17'7'' x 11'1'' | ||
| Main Level | Storage | 8'5'' x 3'11'' | ||
| Main Level | Utility Room | 9'4'' x 7'7'' | ||
| Main Level | Foyer | 15' x 9'4'' | ||
| Main Level | 3pc Bathroom | Measurements not available | ||
| Additional Accommodation | Other | 32' x 13' |
https://www.realtor.ca/real-estate/30102338/2410-perrier-lane-unit-a-nelson-nelson
Contact Us
Contact us for more information

Wayne Germaine
www.valhallapathrealty.com/
280 Baker Street,
Nelson, British Columbia V1L 4H3
(250) 354-4089

The trademarks REALTOR®, REALTORS®, and the REALTOR® logo are controlled by The Canadian Real Estate Association (CREA) and identify real estate professionals who are members of CREA. The trademarks MLS®, Multiple Listing Service® and the associated logos are owned by The Canadian Real Estate Association (CREA) and identify the quality of services provided by real estate professionals who are members of CREA. The trademark DDF® is owned by The Canadian Real Estate Association (CREA) and identifies CREA's Data Distribution Facility (DDF®)
July 31 2026 08:28:26
Association of Interior REALTORS®
Valhalla Path Realty