
2129 Raspberry Road Castlegar, British Columbia V1N 4T6
$729,900
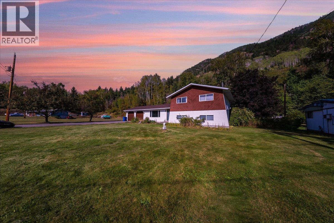
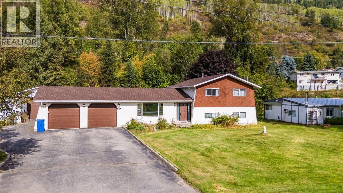
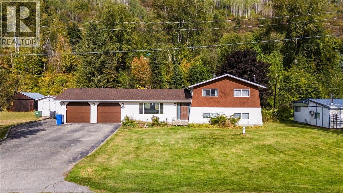
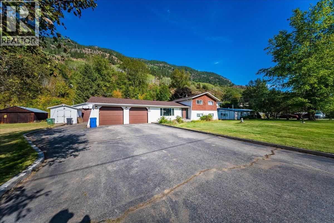
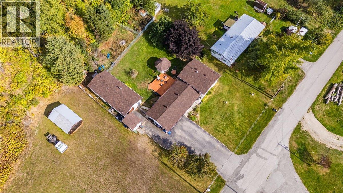
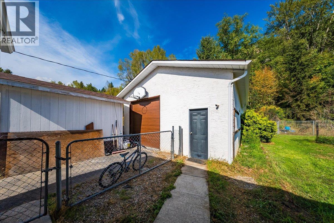
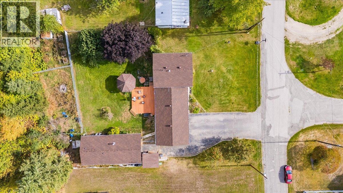
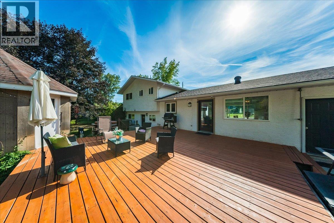
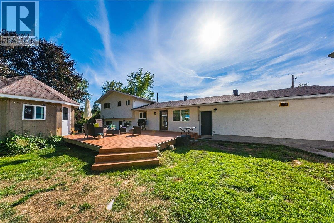
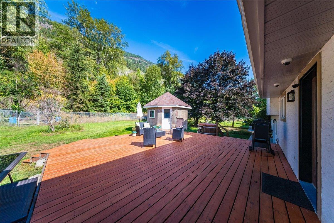
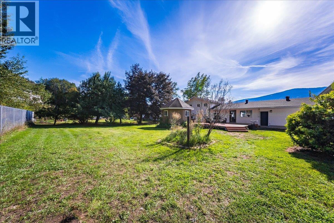
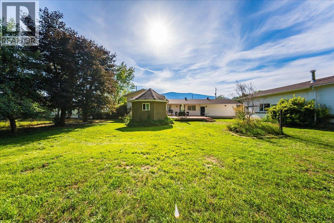
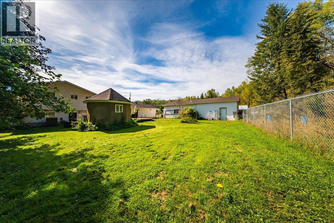
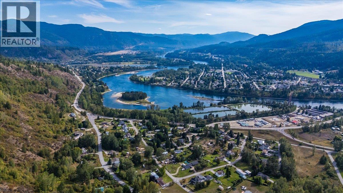
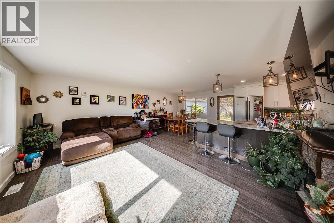
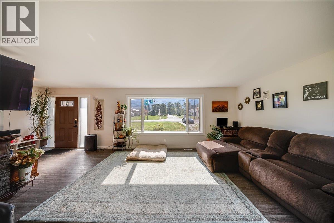
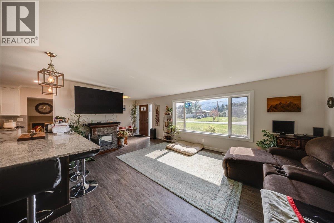
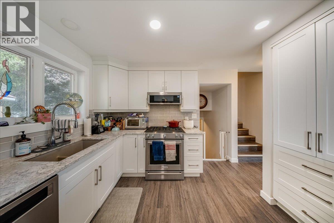
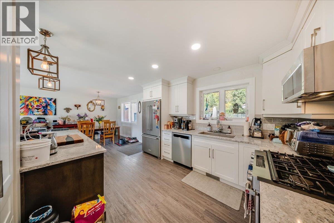
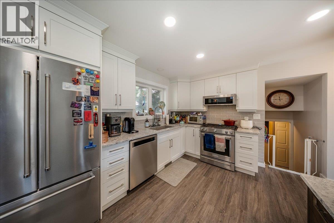
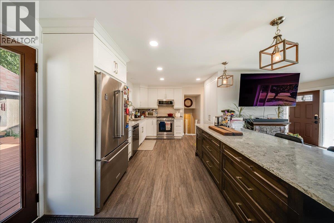
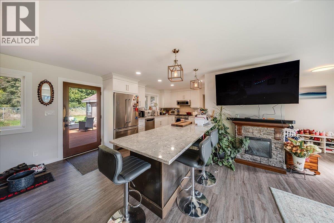
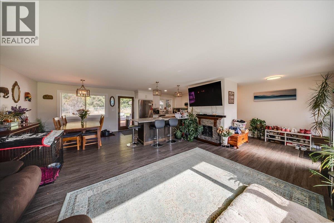
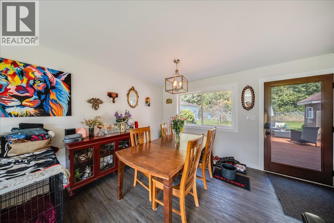
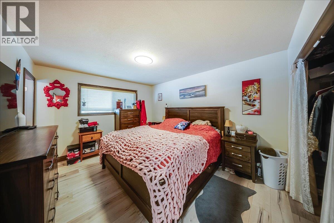
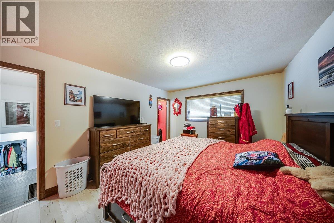
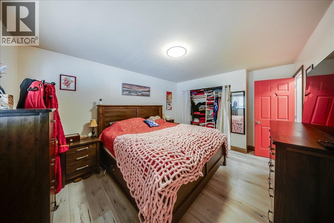
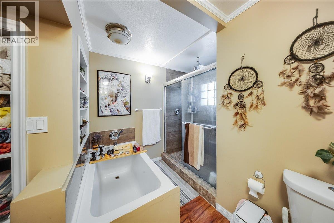
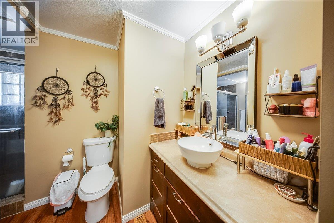
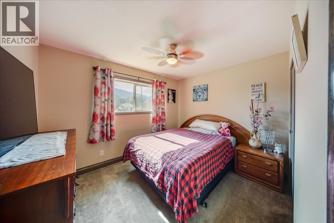
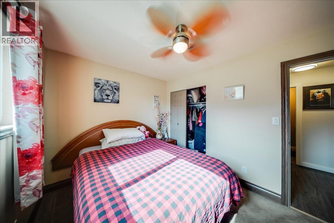
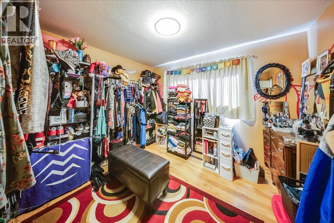
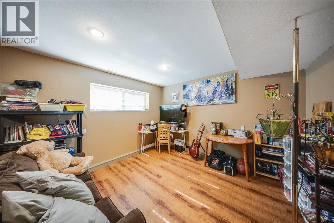
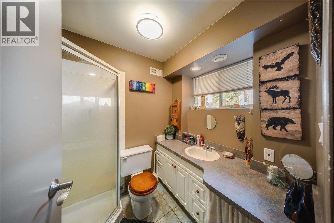
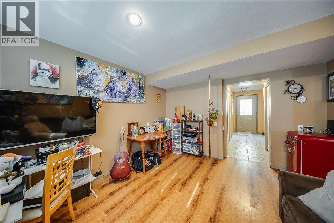
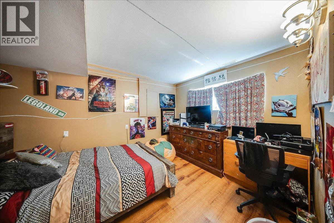
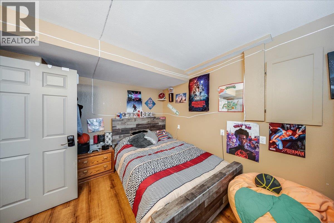
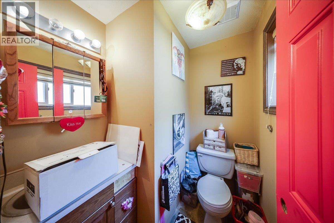
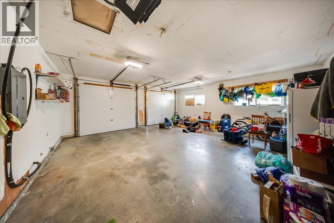
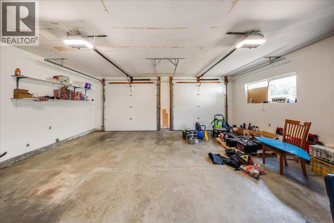
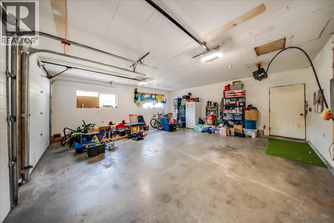
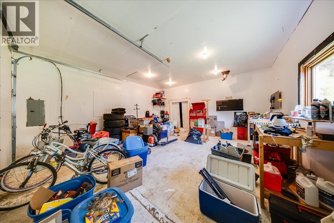
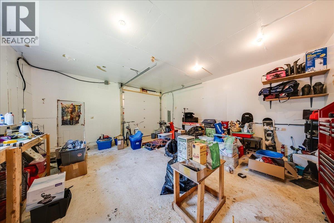
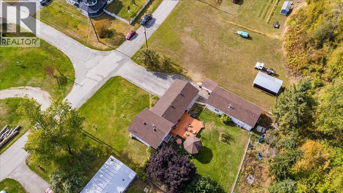
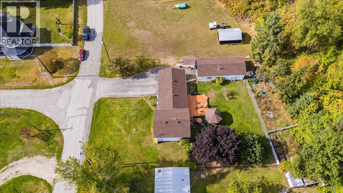
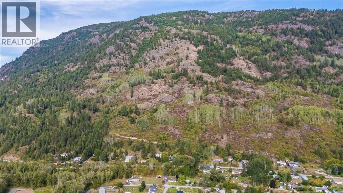
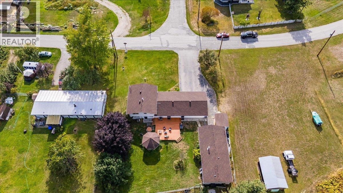
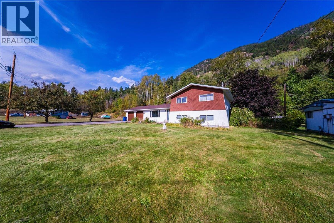
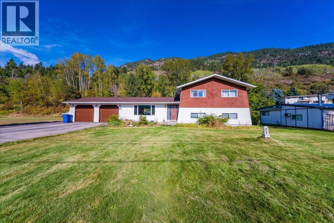
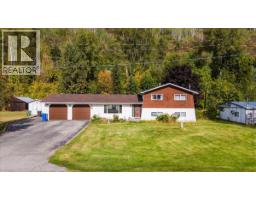
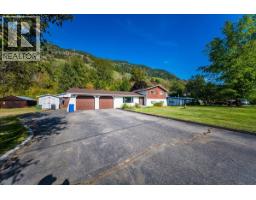
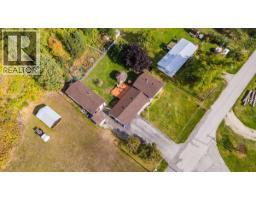
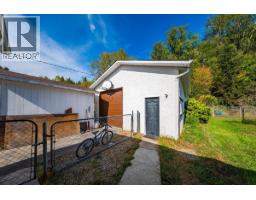
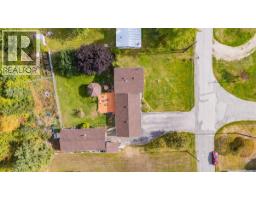
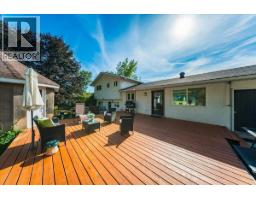
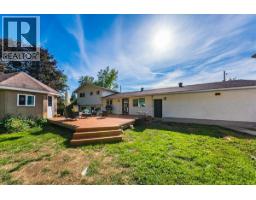
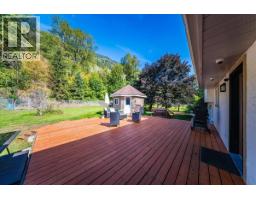
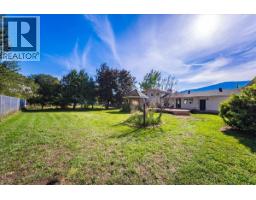
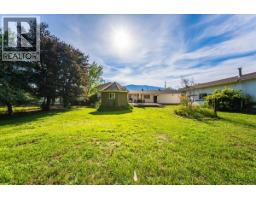
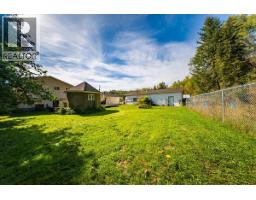
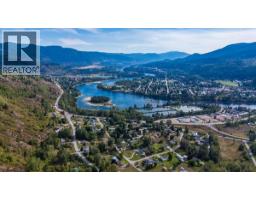
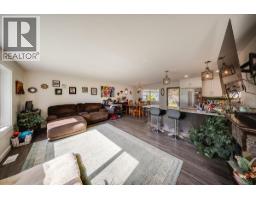
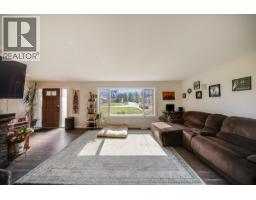
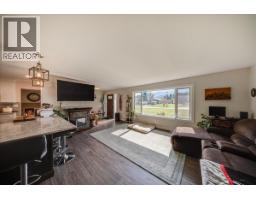
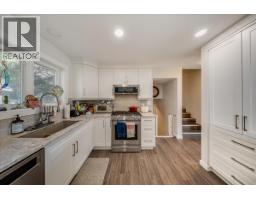
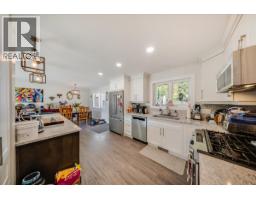
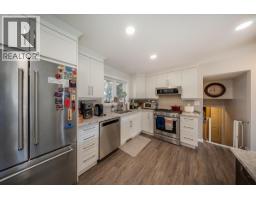
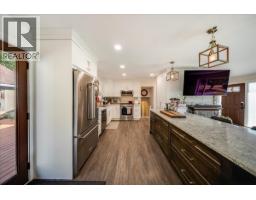
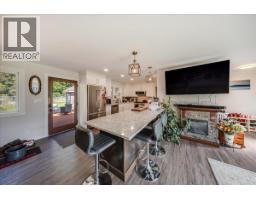
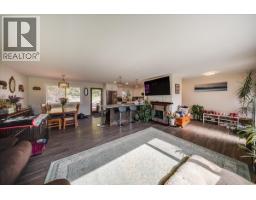
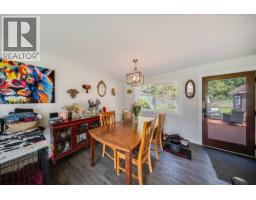
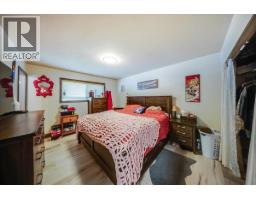
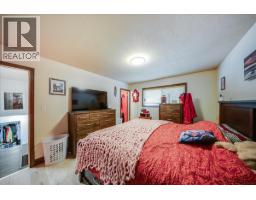
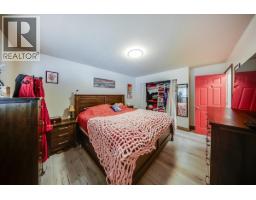
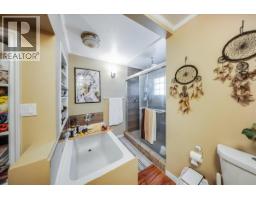
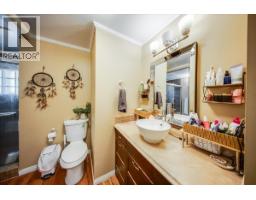
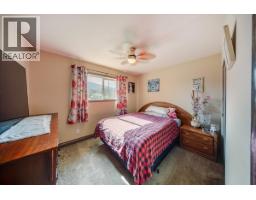
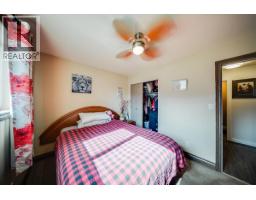
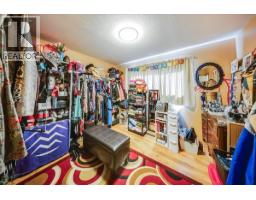
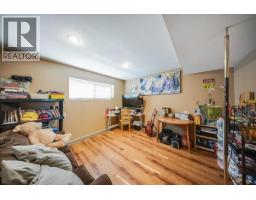
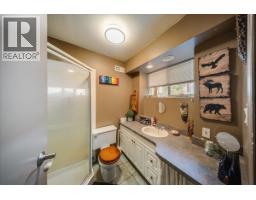
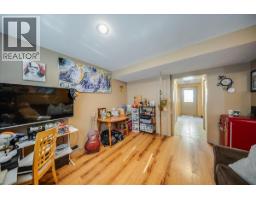
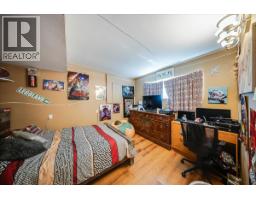
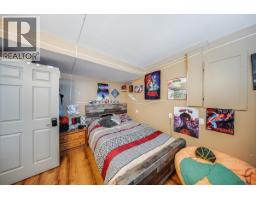
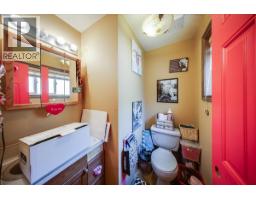
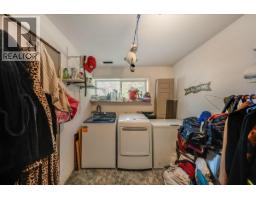
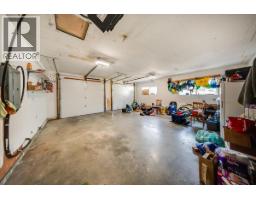
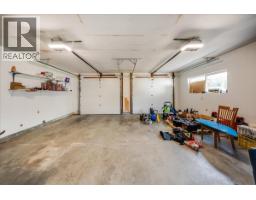
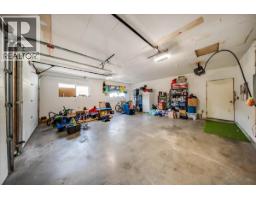
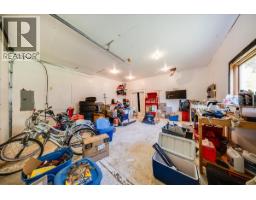
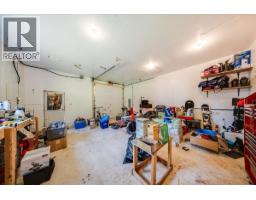
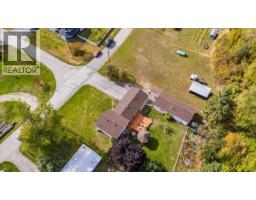
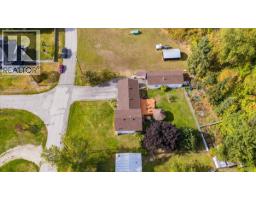
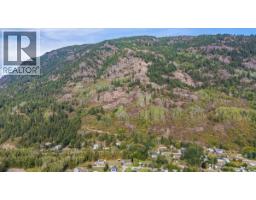
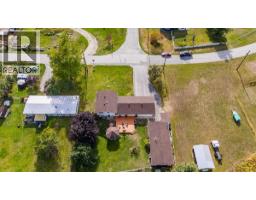
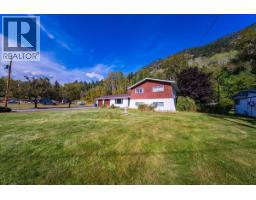
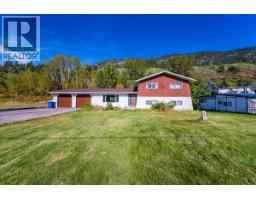
Welcome to 2129 Raspberry Road, a spacious 4-bedroom, 3-bathroom home situated on a beautiful .67-acre flat and usable parcel just outside Castlegar. Offering the perfect combination of privacy, convenience, and space, this property is only minutes from downtown while providing the room and freedom of an acreage setting. The home has been thoughtfully updated and maintained, with renovations completed approximately five years ago. Major updates include a high-efficiency natural gas furnace, a roof that is only two years old, and new garage doors. The property is serviced by a private well and septic system. Outside, the property truly shines with plenty of sunshine, flat usable land, and privacy. The attached double garage provides excellent everyday convenience, while the impressive 22' x 48' detached shop offers an abundance of space for vehicles, equipment, hobbies, storage, or a home-based business. If you're looking for a property that gives you the best of both worlds—peaceful acreage living with downtown Castlegar just minutes away—2129 Raspberry Road is worth a look. Bring your ideas and enjoy the space, sunshine, and flexibility this property has to offer! (id:61291)
Property Details
| MLS® Number | 10400574 |
| Property Type | Single Family |
| Neigbourhood | Robson/Raspberry/Brilliant |
| Parking Space Total | 7 |
| View Type | Mountain View |
Building
| Bathroom Total | 3 |
| Bedrooms Total | 4 |
| Architectural Style | Ranch |
| Constructed Date | 1991 |
| Construction Style Attachment | Detached |
| Cooling Type | Central Air Conditioning |
| Half Bath Total | 1 |
| Heating Type | Forced Air, See Remarks |
| Stories Total | 2 |
| Size Interior | 1,920 Ft2 |
| Type | House |
| Utility Water | Well |
Parking
| Attached Garage | 2 |
Land
| Acreage | No |
| Sewer | Septic Tank |
| Size Irregular | 0.67 |
| Size Total | 0.67 Ac|under 1 Acre |
| Size Total Text | 0.67 Ac|under 1 Acre |
Rooms
| Level | Type | Length | Width | Dimensions |
|---|---|---|---|---|
| Second Level | Bedroom | 9'7'' x 11'7'' | ||
| Second Level | Bedroom | 7' x 10' | ||
| Second Level | Partial Ensuite Bathroom | Measurements not available | ||
| Second Level | Primary Bedroom | 11'5'' x 13' | ||
| Second Level | Full Bathroom | Measurements not available | ||
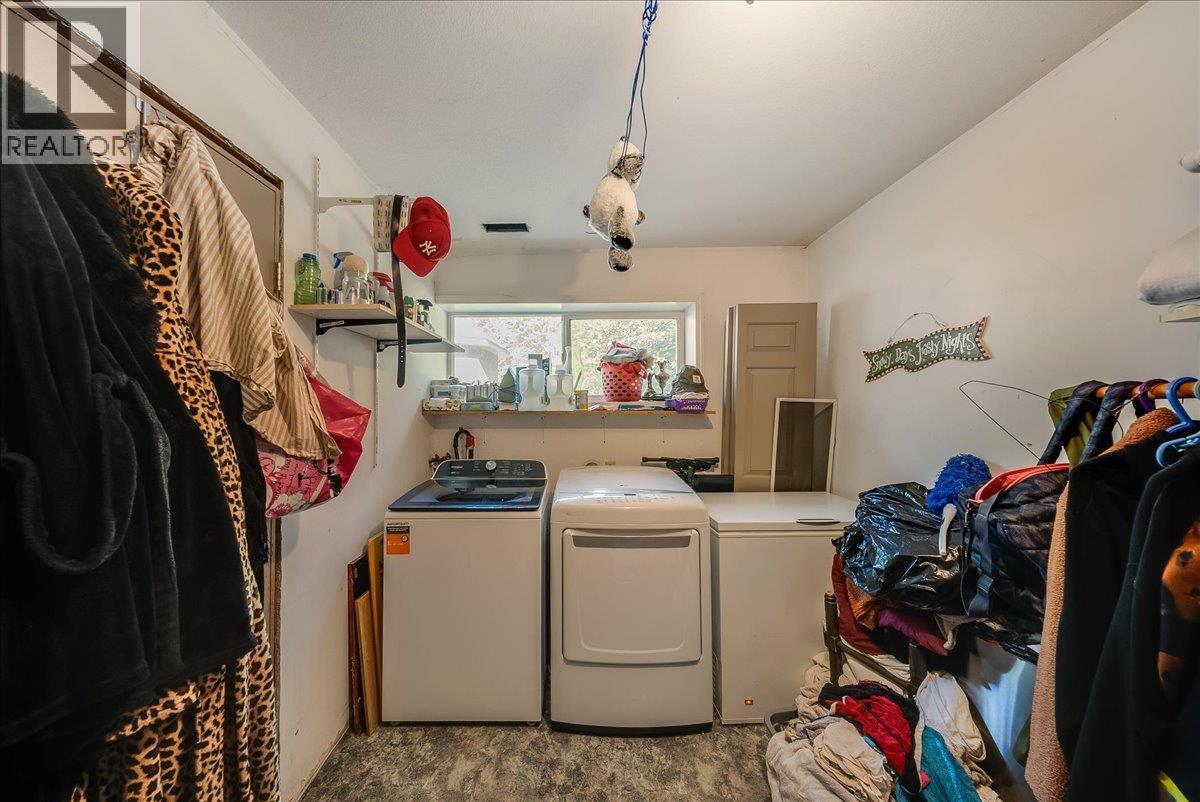
| Basement | Laundry Room | 12' x 8'6'' | ||
| Basement | Bedroom | 10'2'' x 11' | ||
| Basement | Recreation Room | 13'5'' x 12'4'' | ||
| Basement | Full Bathroom | Measurements not available | ||
| Main Level | Foyer | 7'1'' x 6'6'' | ||
| Main Level | Dining Room | 10'10'' x 9'1'' | ||
| Main Level | Kitchen | 10'10'' x 16'10'' | ||
| Main Level | Living Room | 18'4'' x 12'1'' |
https://www.realtor.ca/real-estate/30284125/2129-raspberry-road-castlegar-robsonraspberrybrilliant
Contact Us
Contact us for more information

Jake Sherbinin
Personal Real Estate Corporation
www.youtube.com/embed/yRLy6fDKm8g
www.facebook.com/Sherbinin.Real.Estate
www.linkedin.com/in/jake-sherbinin-2b3777153/?originalSubdomain=ca
www.instagram.com/jake.sherbinin/
www.realtor.ca/agent/2012721/jake-sherbinin-3107-29th-avenue-vernon-brit
110 - 1983 Columbia Avenue
Castlegar, British Columbia V1N 2W8
(250) 549-2103
thebchomes.com/

The trademarks REALTOR®, REALTORS®, and the REALTOR® logo are controlled by The Canadian Real Estate Association (CREA) and identify real estate professionals who are members of CREA. The trademarks MLS®, Multiple Listing Service® and the associated logos are owned by The Canadian Real Estate Association (CREA) and identify the quality of services provided by real estate professionals who are members of CREA. The trademark DDF® is owned by The Canadian Real Estate Association (CREA) and identifies CREA's Data Distribution Facility (DDF®)
September 16 2026 03:47:58
Association of Interior REALTORS®
Coldwell Banker Executives Realty